
Projects That Define Excellence
Senior-led fire engineering across nuclear, healthcare, heritage, data centre, commercial and residential sectors — written scope before work, standards-based technical positions, UK-wide project coverage.
Publication note: detailed client identities, delivery partners, commercial values and project outcomes are withheld unless publication authority is documented. Each entry below is limited to sector, location and technical scope.
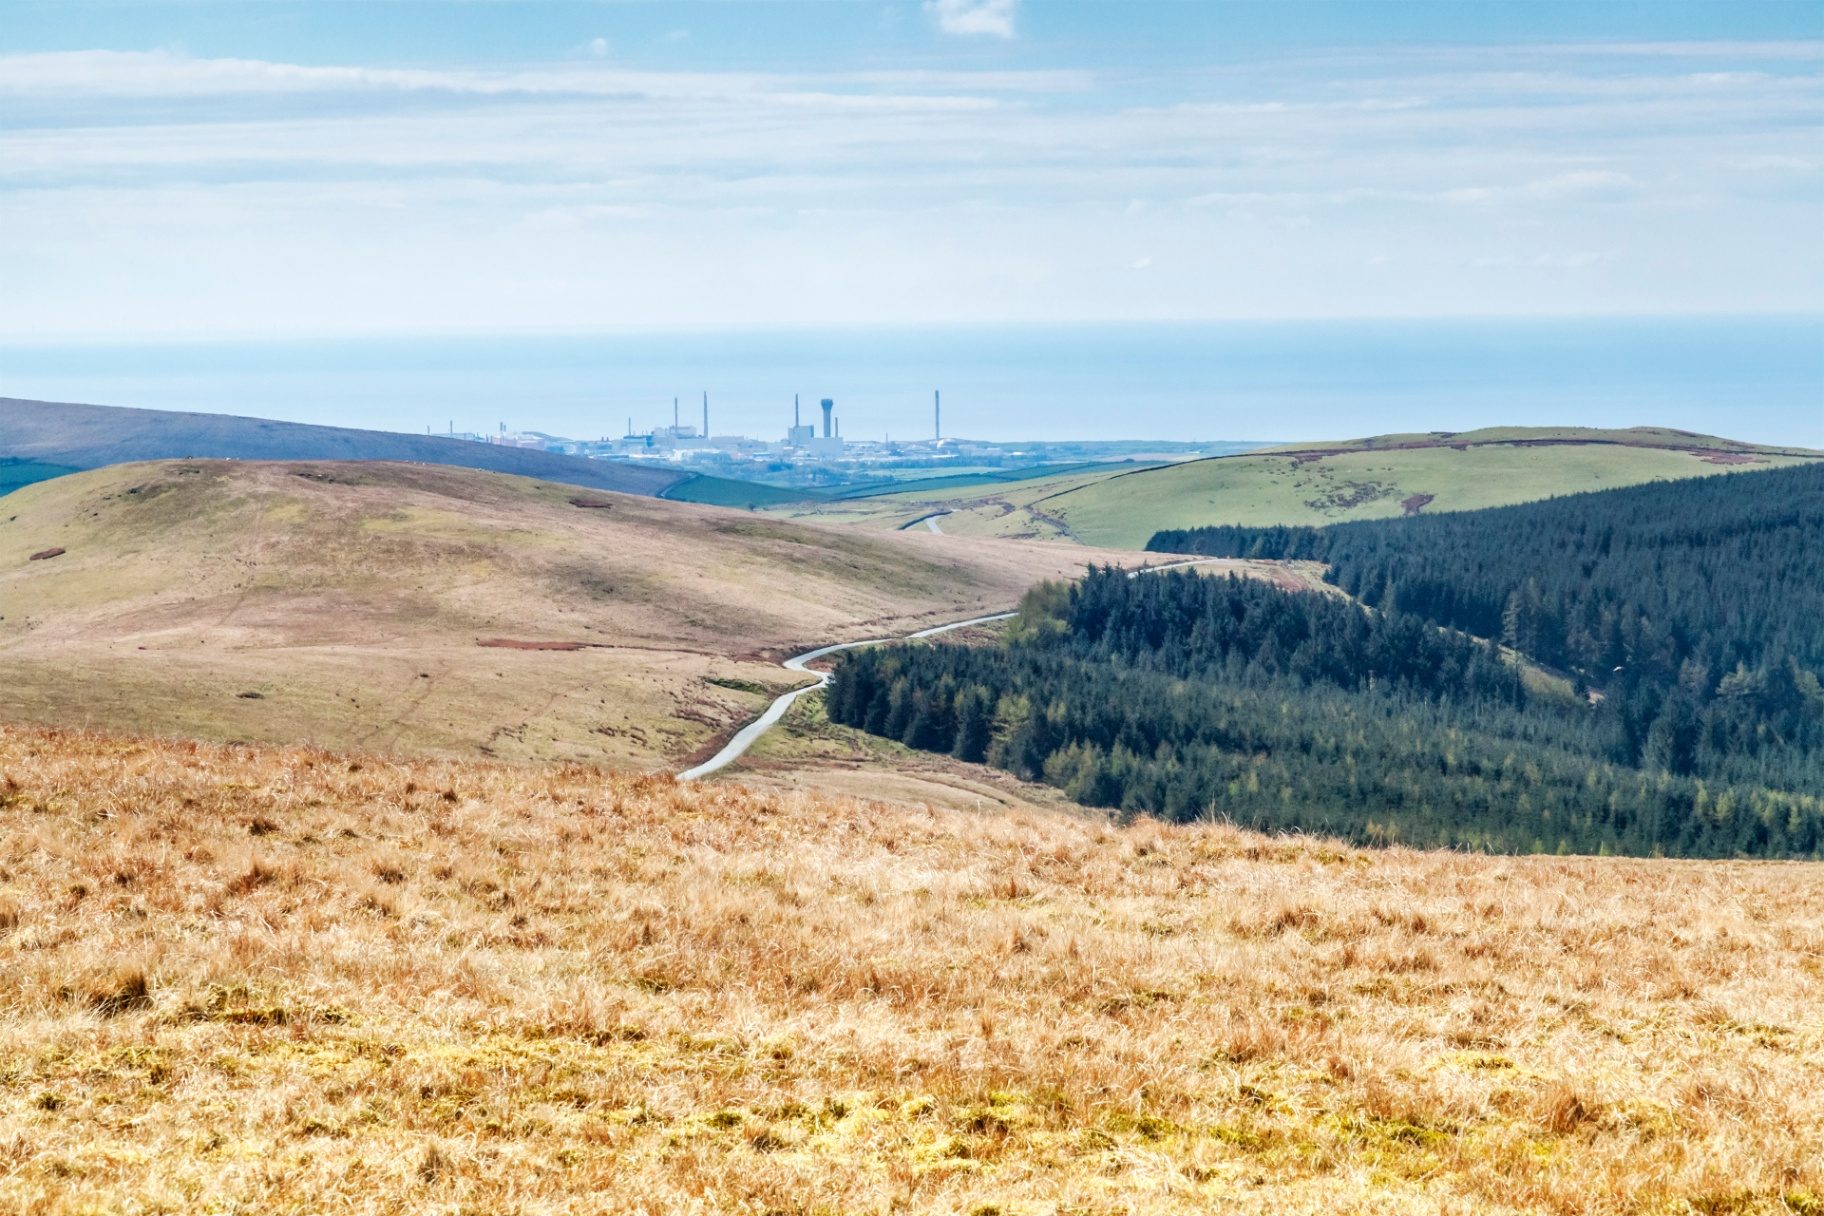
Sellafield Nuclear Facility
Independent Fire Engineering Lead on a confidential project within the Sellafield nuclear estate, working alongside Lindner Group for Morgan Sindall under ONR oversight.
Fire engineering within nuclear infrastructure where risk extends beyond life safety into containment assumptions, safety case acceptance, and long-term regulatory scrutiny.
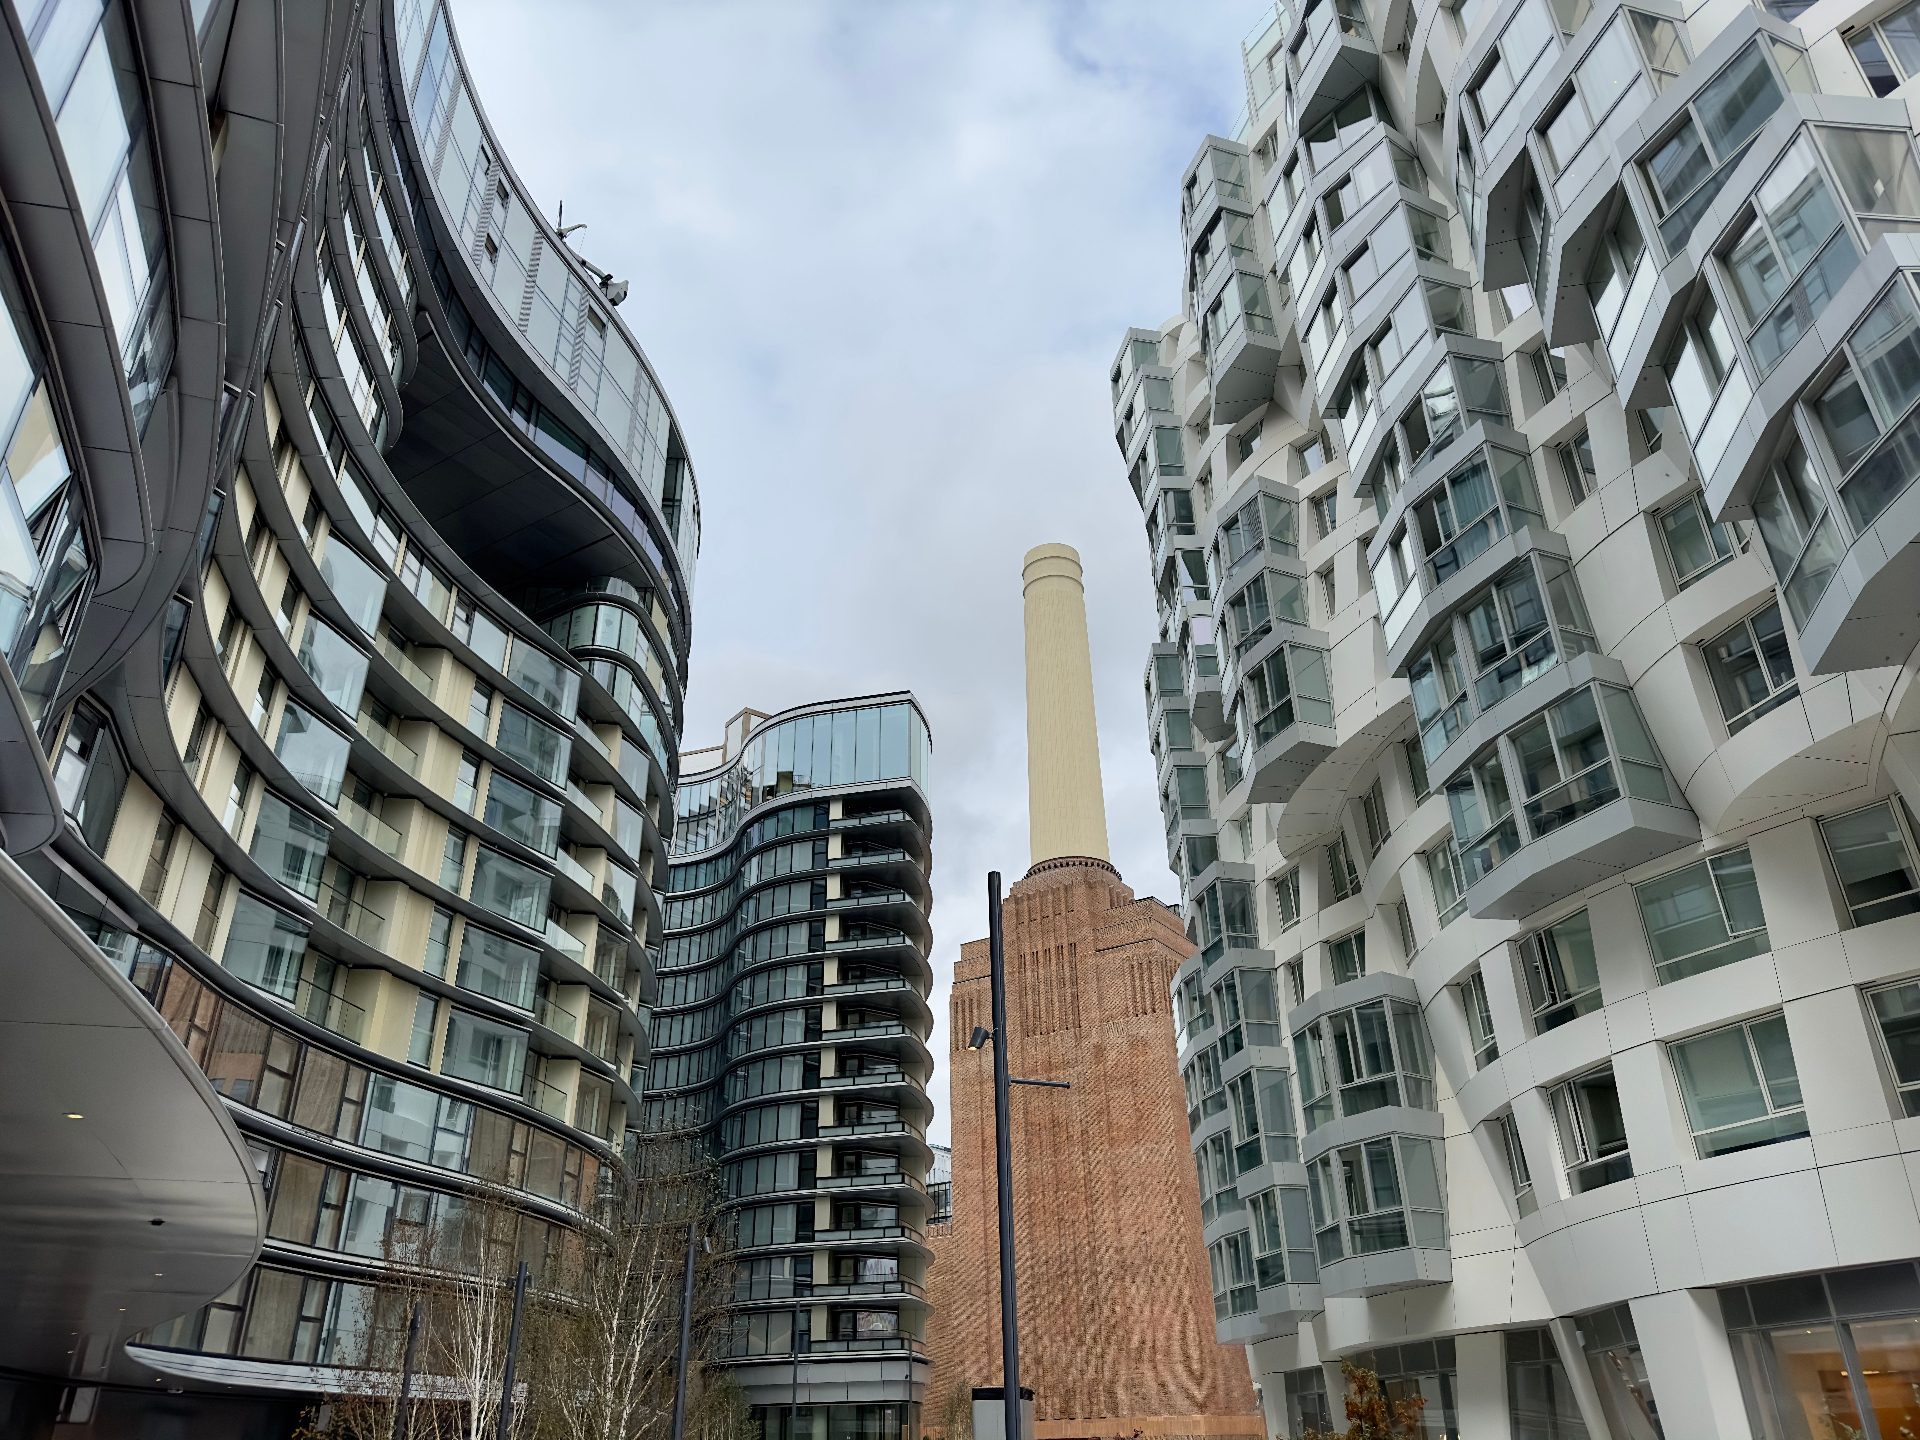
Battersea Power Station
Post-Grenfell façade risk leadership and integrated fire strategy across a £9bn urban masterplan — Phases 1, 2, 3A and 3B. Over 2,400 residential units, commercial podiums, and Network Rail interface.
Strategic risk intervention at a nationally scrutinised landmark following Grenfell. Certain combustible elements were technically permissible but would not remain defensible under inevitable regulatory reform.
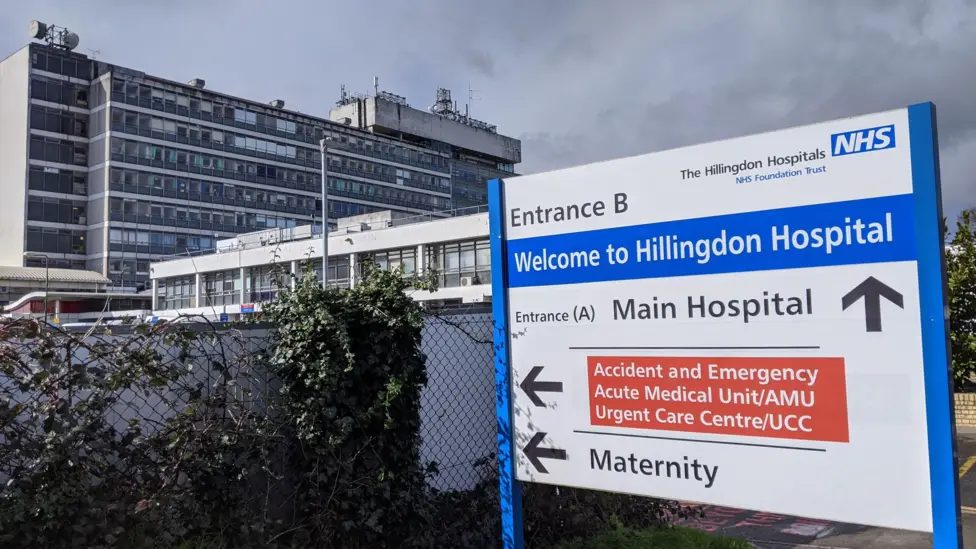
NHS Framework — Hillingdon & Mount Vernon Hospitals
Independent Third-Party Fire Engineering Reviewer under NHS framework for refurbishment and reconditioning works at live hospital environments serving vulnerable patient populations.
Healthcare environments with reduced occupant mobility, clinical dependency zones, and zero tolerance for service disruption. Mount Vernon added listed heritage status.
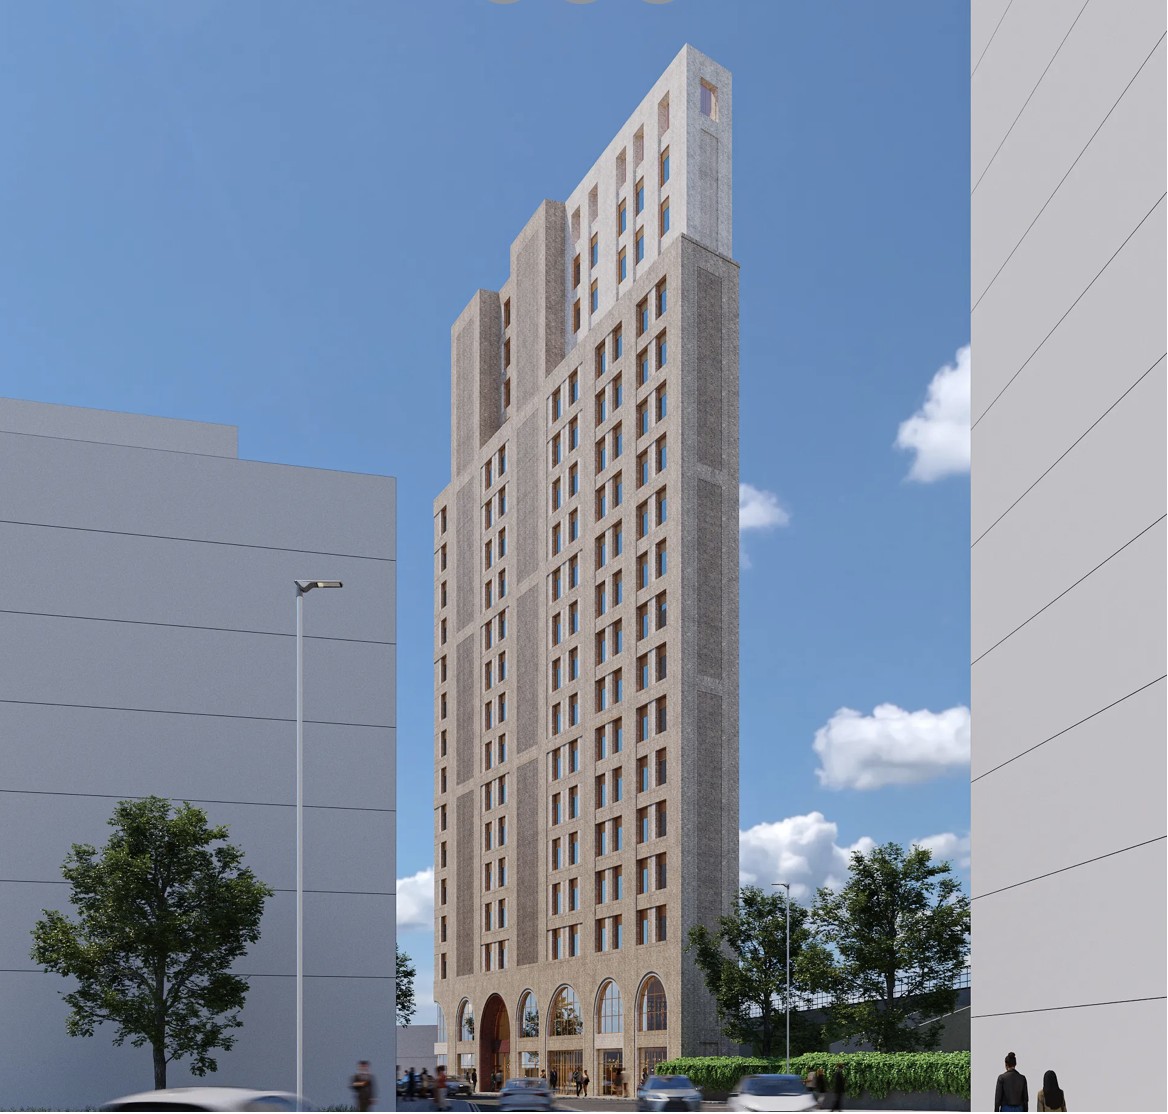
301 Ilderton Road — Higher-Risk Building
Gateway 1 Fire Statement and strategic evacuation engineering for a 19-storey, 241-suite purpose-built student accommodation qualifying as Higher-Risk Building under BSA 2022.
BSR regime requiring demonstrably coherent life safety strategy as foundation for the Golden Thread. Client adopted zero-risk tolerance requiring fully simultaneous evacuation.
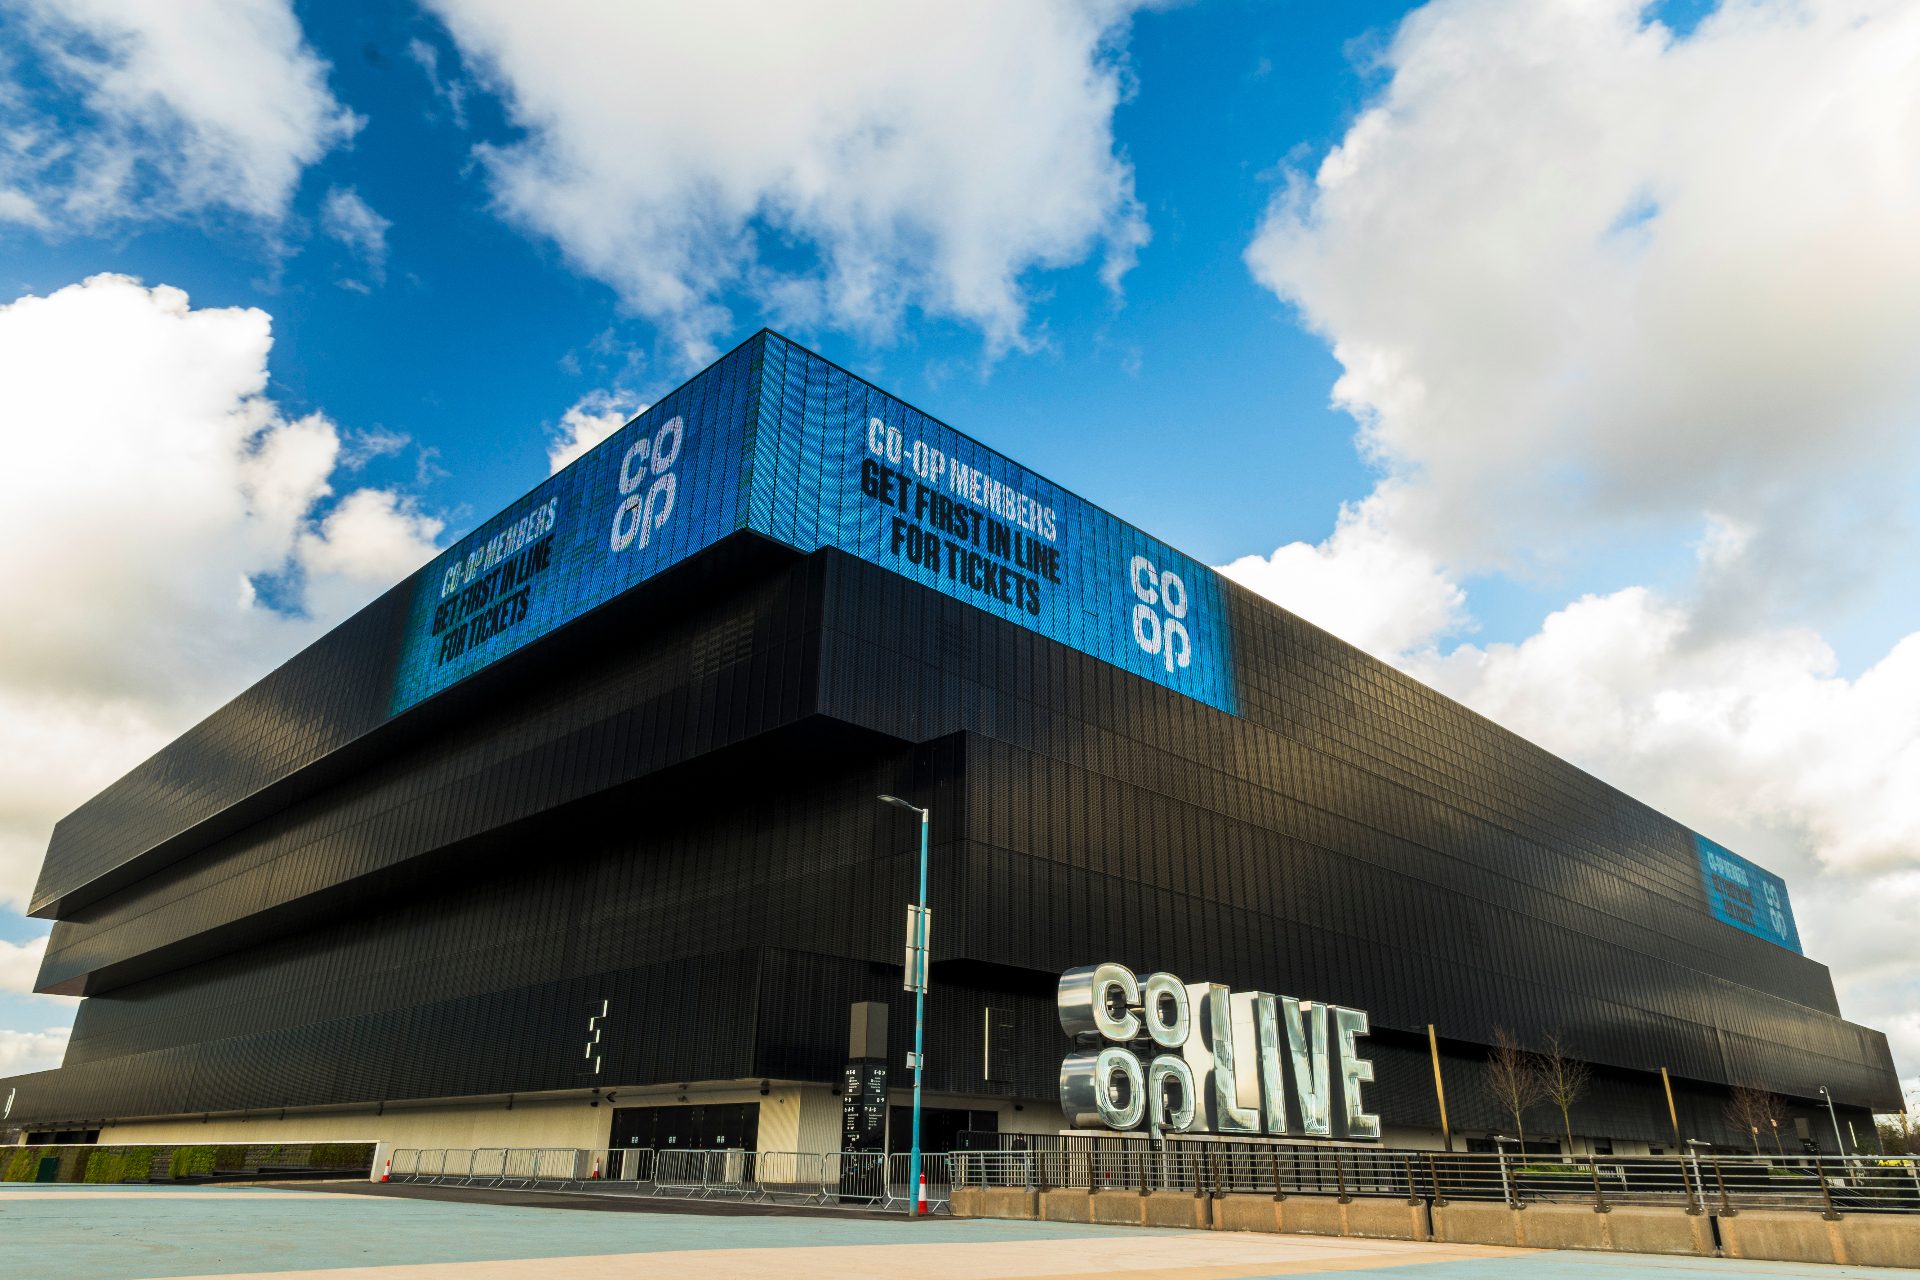
Co-op Live Arena, Manchester
Independent CFD review and smoke control validation for the UK's largest indoor arena. Forensic-level engineering scrutiny of mechanical smoke ventilation systems.
Mechanical extract system required to demonstrate performance equivalent to a compliant 3m² natural smoke shaft. Critical performance vulnerability identified in NE Level 04.
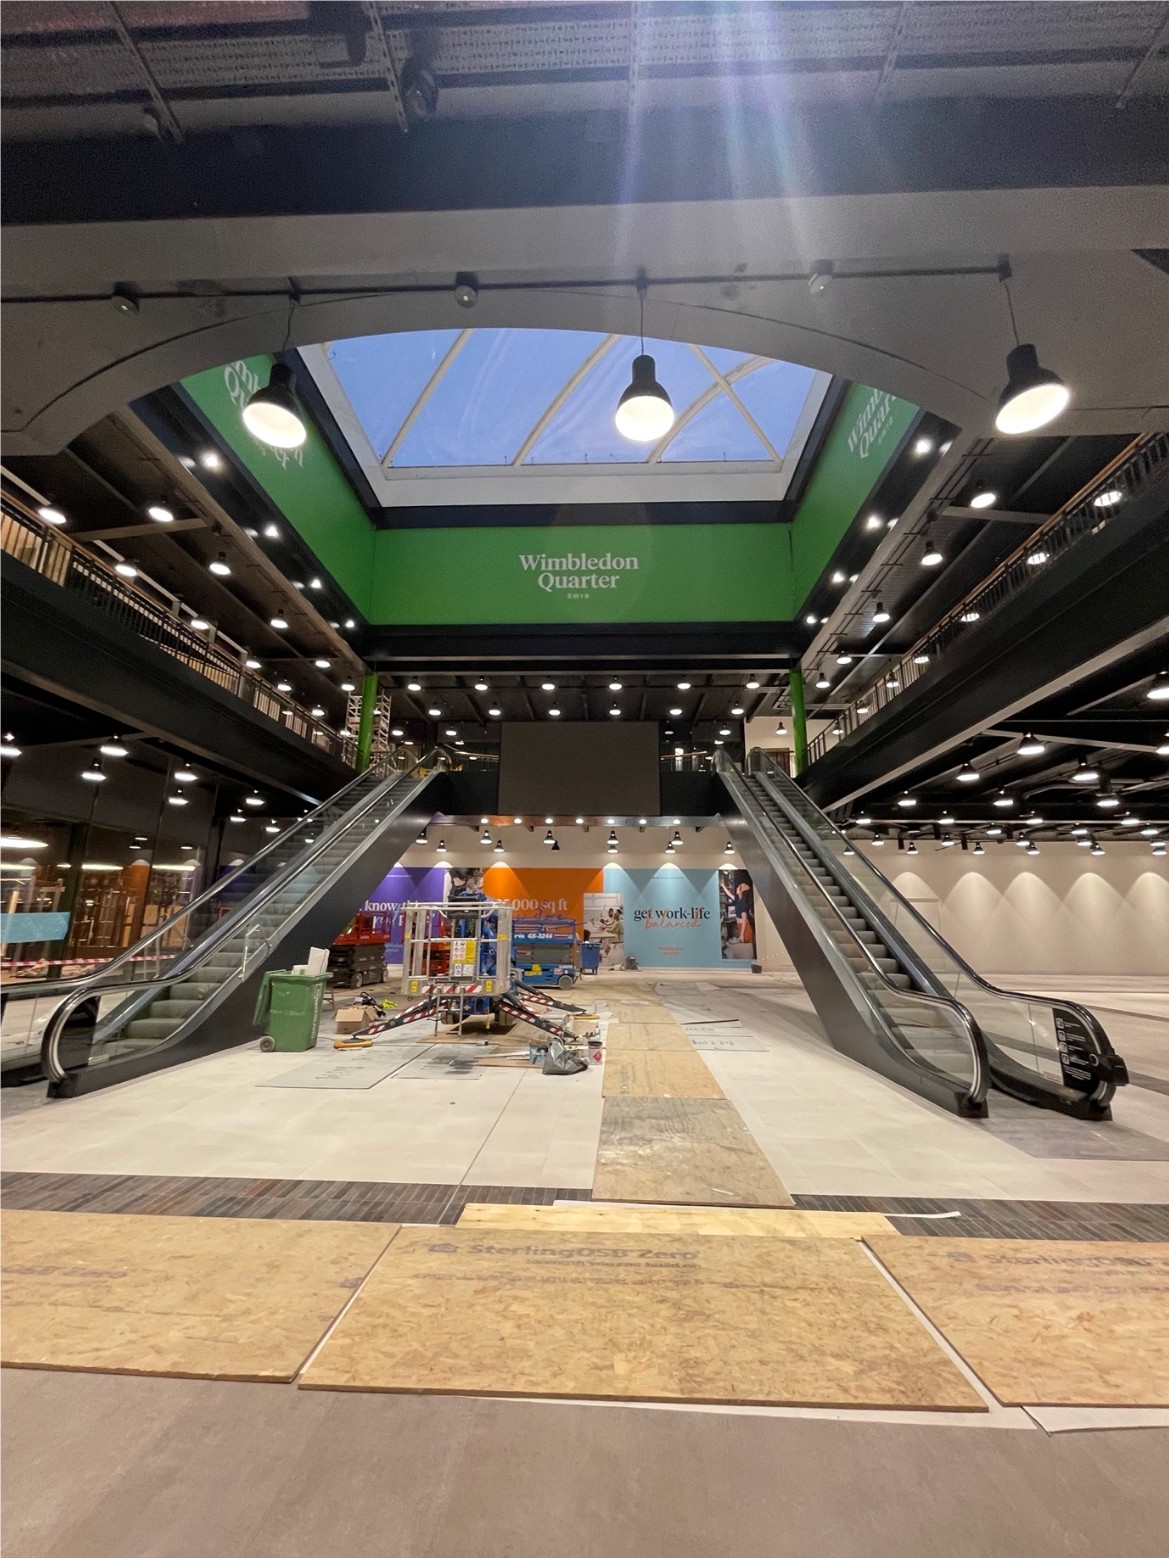
Wimbledon Quarter (Former Centre Court)
Pre-acquisition fire engineering intelligence and integrated mixed-use redevelopment strategy for a 303,000 sq ft retail complex converted to offices, gym, medical clinic, and roof terraces.
1992 steel-framed complex with degraded AOV systems, combustible materials near exhaust openings, inadequate compartmentation, and large atria challenges.
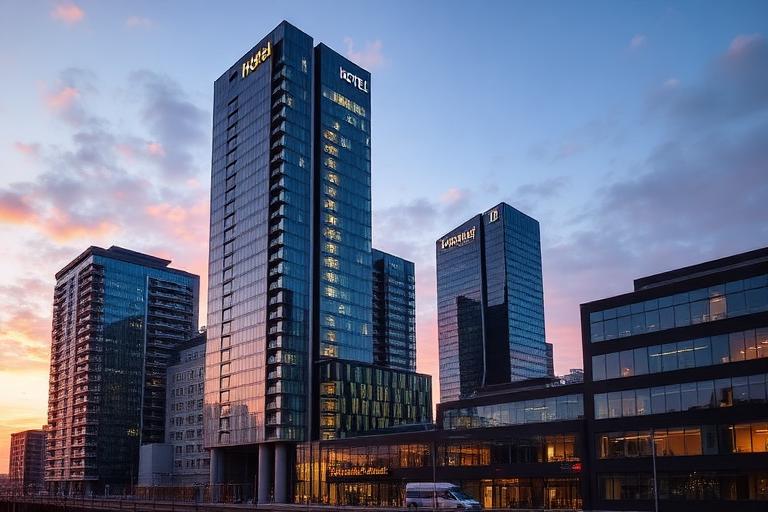
The Triangle — Mixed-Use Tower
20-storey super high-rise mixed-use building accommodating hotel, offices, urban farm and art gallery. Fire engineered solution reducing firefighting shafts and structural fire resistance.
Mixed-use building exceeding 79m total height with 1,000-2,000m² floor plates. Required early QDR engagement with London Fire Brigade for pre-planning approval.
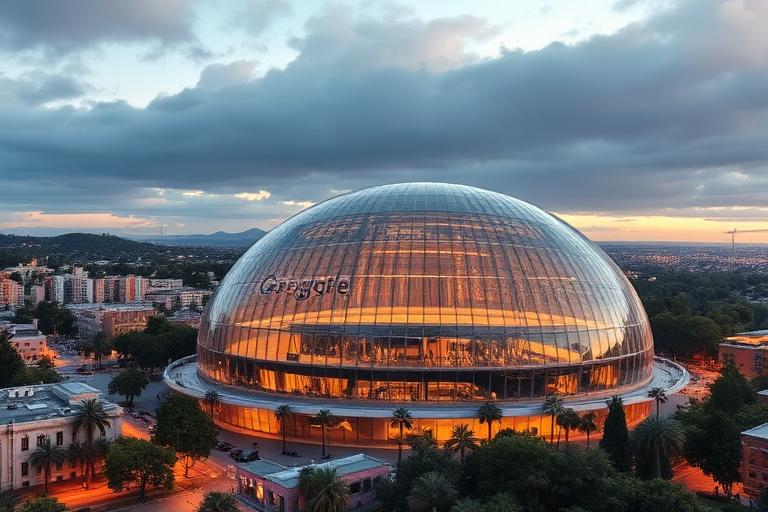
Bayview / Google HQ
Fire design engineering for Google's 1.1 million sqft visionary dome campus featuring EFT pillow roof, wave pool, and multi-storey pavilions. In conjunction with Atelier Ten.
25m-high EFT pillow dome requiring fire suppression for both roof surface and pavilions below. Aesthetic requirements prohibited conventional sprinkler distribution pipework.
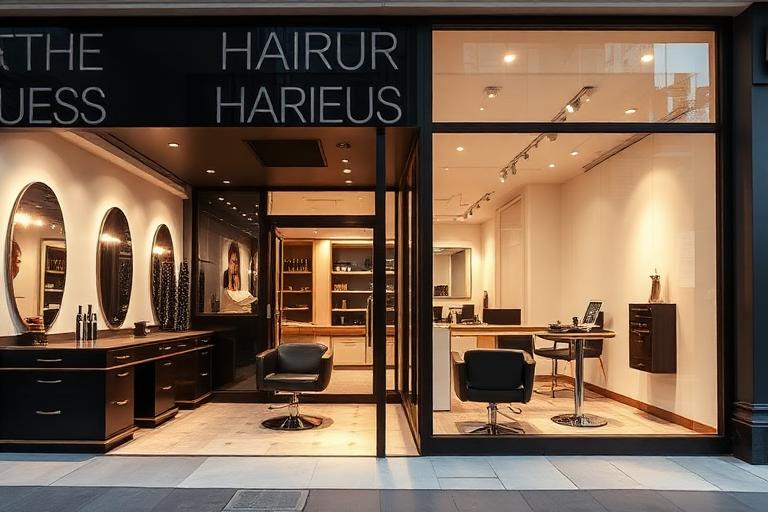
Daniel Hersheson Salon
Fire Design Engineering and Fire Strategy for prestigious London hairdressing salon with high-end interior finishes and open-plan layouts.
Open-plan salon layout with extensive use of flammable styling products, heat-generating equipment, and premium interior finishes requiring bespoke compartmentation without compromising the luxury aesthetic.
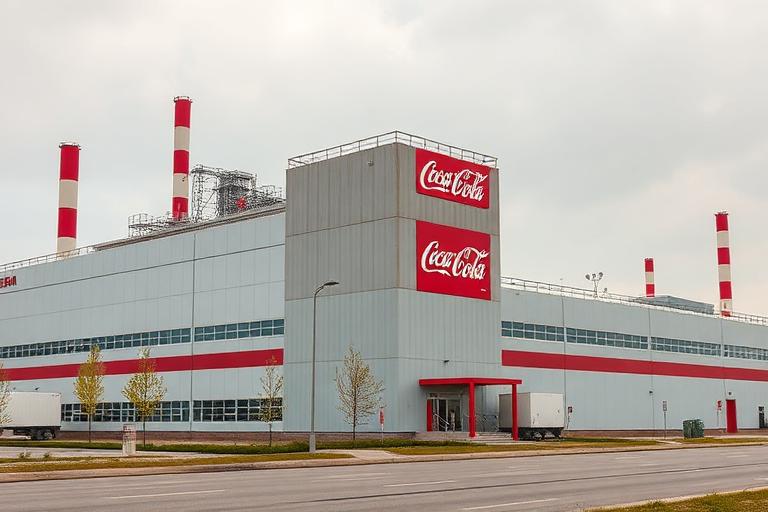
Coca-Cola Facility
Fire Strategy and Fire Design Engineering for Coca-Cola manufacturing and distribution facility handling flammable materials at industrial scale.
Large-format industrial facility with high-rack storage, sugar syrup processing lines, and pressurised CO₂ systems creating complex fire scenarios requiring international code compliance.
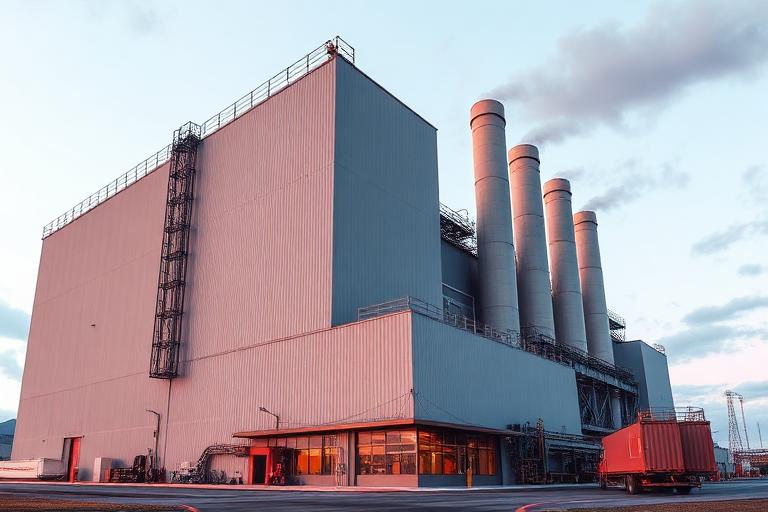
Automotive Factory
Fire Strategy and Fire Design Engineering for major automotive manufacturing facility with paint shops, welding bays, and parts warehousing.
Automotive paint shops classified as ATEX explosive atmosphere zones with solvent-laden air, combined with robotic welding bays generating sparks adjacent to combustible packaging materials.
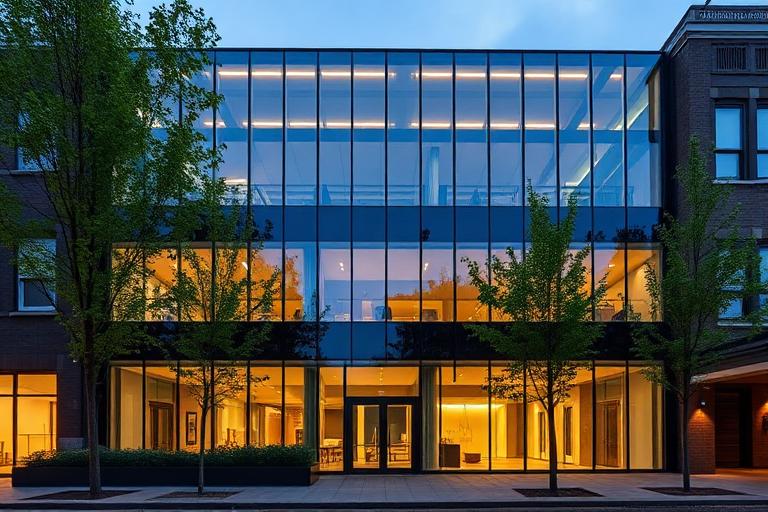
The Light Box — Offices
Comprehensive Fire Risk Assessment for multi-tenanted commercial office building with shared atrium and basement parking.
Multi-tenanted building with varying occupancy patterns, shared escape routes through central atrium, and basement car park requiring smoke ventilation coordination across different management responsibilities.

Data Centre 1 — Google
Fire Design Engineering for Google's LEED Platinum target data centre with mission-critical uptime requirements and innovative cooling systems.
Mission-critical facility requiring zero-downtime fire protection that wouldn't trigger false alarms from cooling system condensation. Clean agent suppression needed without compromising LEED Platinum air quality targets.
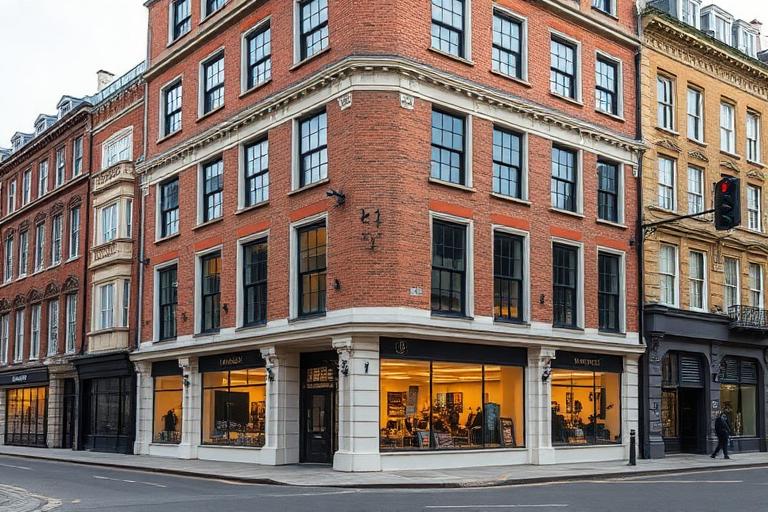
42 Princelet Street — Offices
Comprehensive Fire Risk Assessment for commercial office building in Spitalfields conservation area with heritage facade constraints.
Heritage facade in Spitalfields conservation area limiting external escape route modifications. Internal layout changes required re-evaluation of means of escape capacity for increased occupancy.

Data Centre 2 — Google
Fire Design Engineering for second LEED Platinum data centre with enhanced redundancy and advanced suppression systems.
Second-phase data centre requiring N+1 fire suppression redundancy while maintaining architectural consistency with Phase 1. Lithium-ion battery storage rooms introduced new thermal runaway risks.
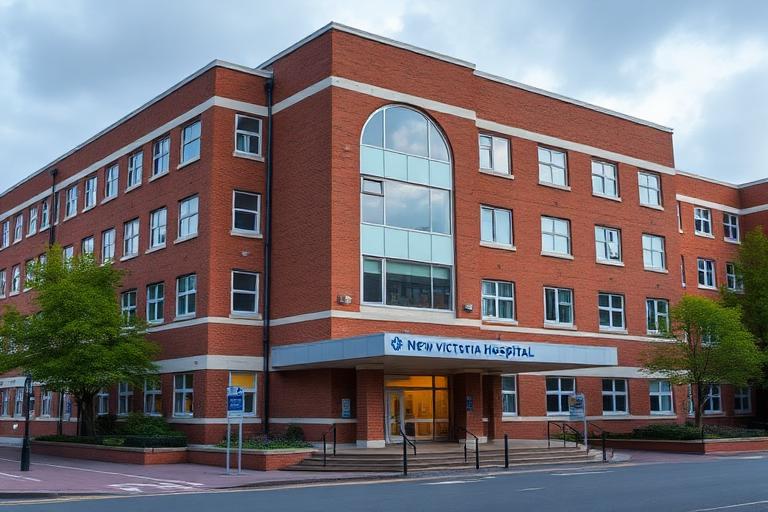
New Victoria Hospital
Comprehensive Fire Risk Assessment for active hospital facility with operating theatres, patient wards, and diagnostic imaging suites.
Live hospital environment with non-ambulant patients in operating theatres and ICU. Progressive horizontal evacuation strategy required coordination with clinical schedules to avoid disrupting patient care.
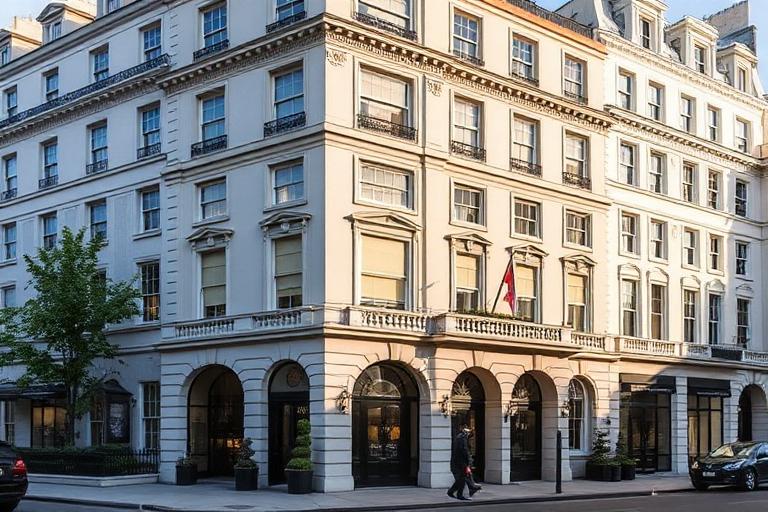
22 Grosvenor Street — Offices
Fire Risk Assessment for prestigious Mayfair office building occupied by high-profile financial services tenants.
Prestige Mayfair address with high-net-worth tenants demanding minimal disruption. Grade II facade restrictions prevented external signage modifications. Basement strongroom required specialist suppression.

Data Centre 3 — Google
Fire Design Engineering for third-phase data centre incorporating next-generation cooling and AI-driven fire detection.
Third-generation facility introducing liquid cooling systems creating new water-mist interaction risks. AI workload density increased heat output per rack beyond conventional suppression design parameters.
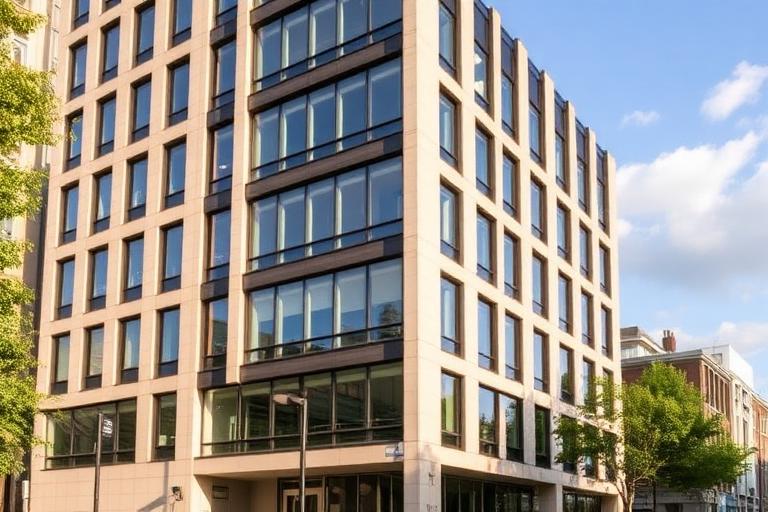
Glen House, Glenthorne Road
Fire Strategy RIBA Stages 1-4 for office refurbishment addressing concrete waffle slab fire resistance challenges.
Existing concrete waffle slab construction with uncertain fire resistance ratings. Standard assessment methods would have required costly structural upgrades or full slab replacement.
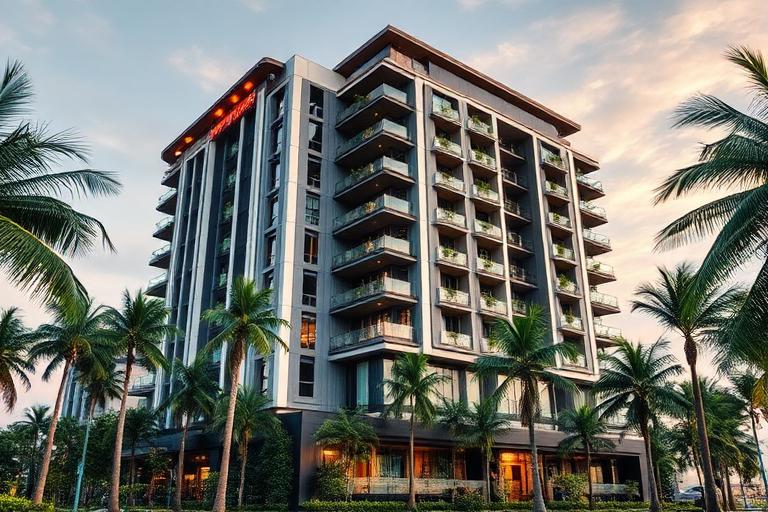
TATA Mixed-Use Building
Fire Design Engineering for TATA Group's major mixed-use development featuring hotel, offices, and retail podium designed by Michael Graves.
International project requiring harmonisation between Sri Lankan building codes, British Standards, and NFPA requirements. Tropical climate demanded natural ventilation strategies conflicting with smoke control assumptions.
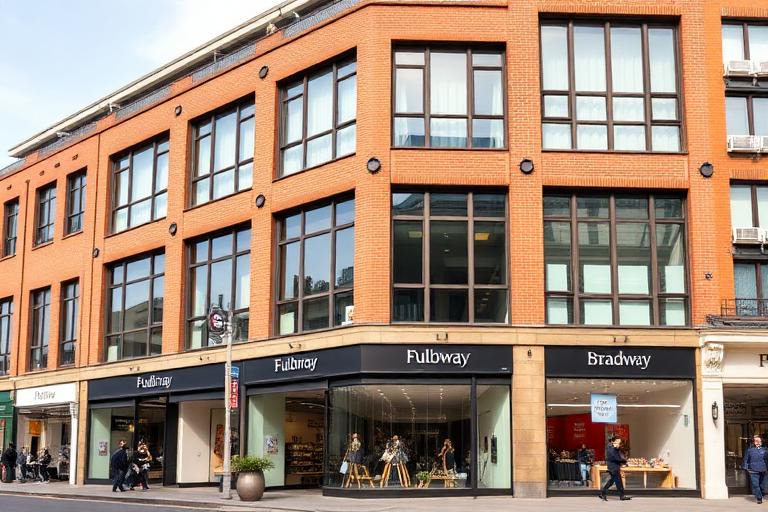
Fulham Centre, Fulham Broadway
Fire Strategy RIBA Stages 2-4 for offices and retail conversion featuring terracotta hollow pot structure and proposed rooftop garden.
Historic terracotta hollow pot floor construction with unknown fire resistance performance. Proposed rooftop garden introduced additional dead loads and required means of escape across the roof level.
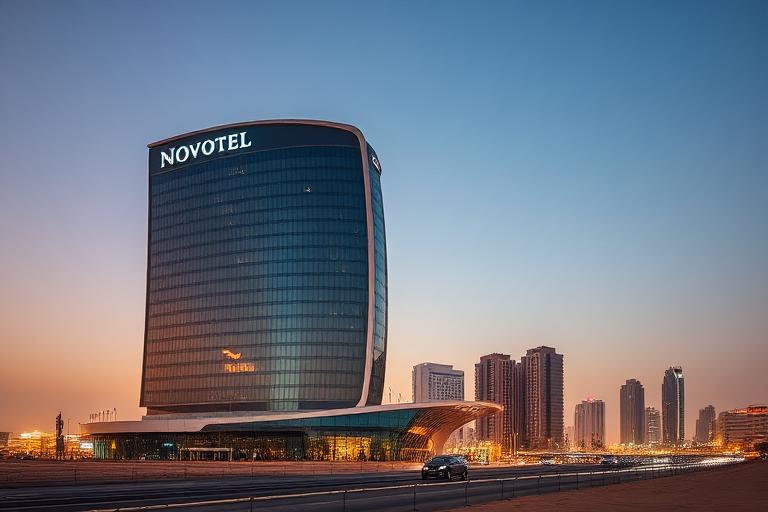
Novotel Hotel
Fire Design Engineering for Novotel hotel in Saudi Arabia addressing extreme climate conditions and international brand standards.
Saudi Building Code compliance combined with Accor Group's global fire safety brand standards. Extreme ambient temperatures (50°C+) affected sprinkler system design and fire door performance ratings.
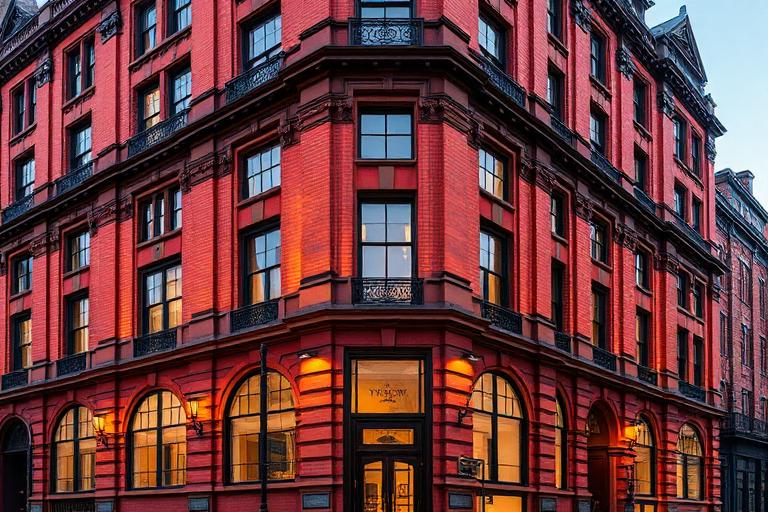
The Place — Apartment Hotel
Fire Design Engineering for Grade II Listed building conversion to apartment hotel, preserving original features while achieving modern safety standards.
Grade II Listed fabric including original timber floors, ornate plasterwork, and cast-iron columns that could not be encased or modified. Modern hotel fire safety standards appeared incompatible with heritage constraints.
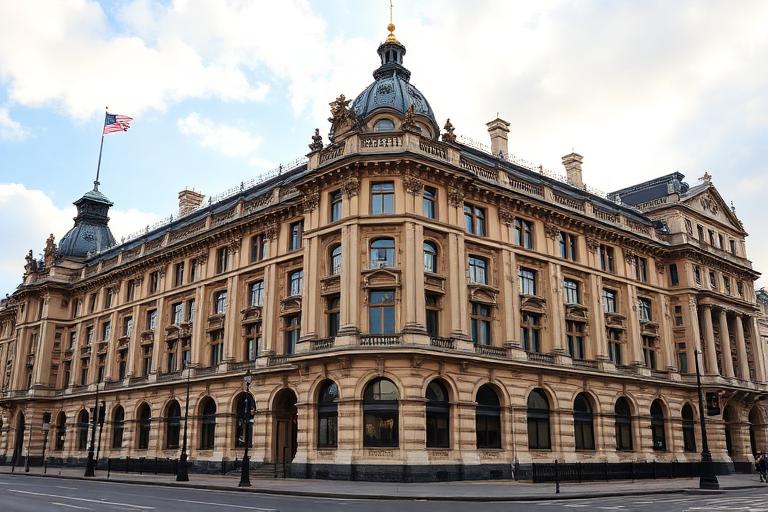
Westminster Council City Hall
Fire Design Engineering for Westminster Council's headquarters, a high-security government building with complex occupancy profiles.
High-security government building with restricted access zones, 24/7 operations centre, and public-facing reception requiring different evacuation strategies for secure and open areas.
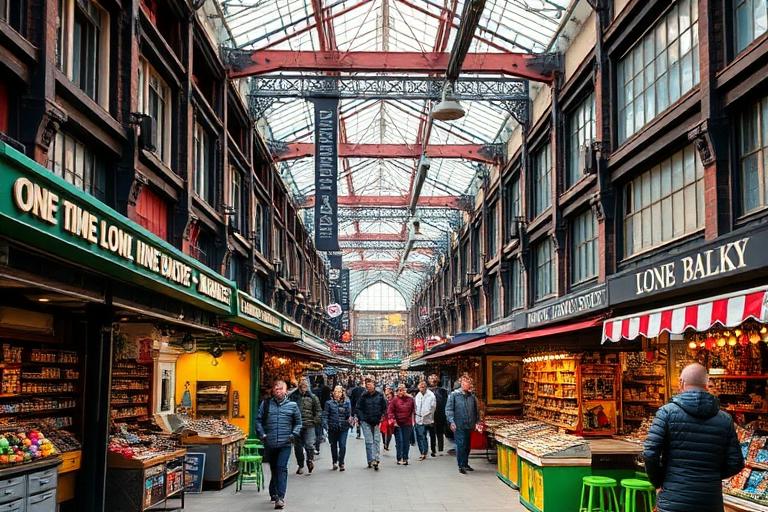
Camden Market
Fire Strategy, Fire Design Engineering, and Fire Risk Assessment for London's iconic Camden Market complex with over 1,000 trading units.
Organically evolved market complex with 1,000+ individual traders, narrow historic passages, high visitor footfall (100,000+ daily), and mixed construction including timber-frame Victorian structures.
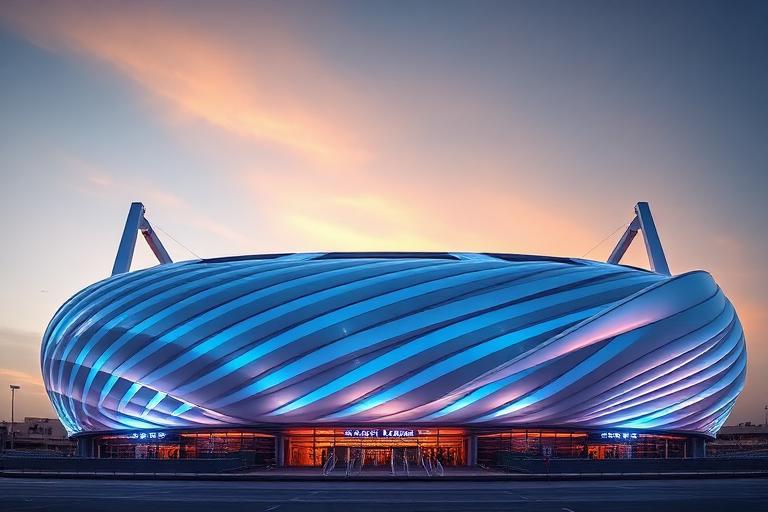
Sports Stadium 2
Fire Design Engineering for major international sports stadium designed for extreme climate and mass spectator events.
45,000-capacity stadium in extreme desert climate (50°C+) requiring cooling systems that conflicted with smoke ventilation assumptions. Mass evacuation in under 8 minutes demanded by FIFA standards.
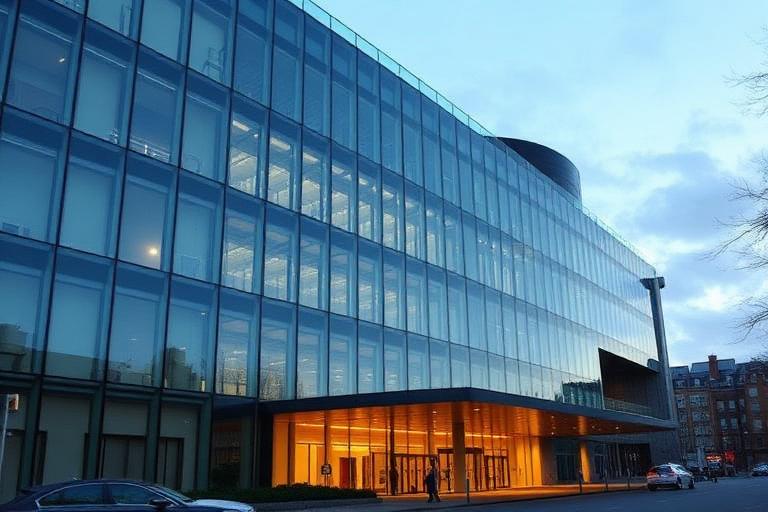
Chelsea and Westminster Hospital
Fire Alarm System design and Fire Strategy for major NHS teaching hospital serving 500,000+ patients annually.
Live NHS teaching hospital with operating theatres, MRI suites (requiring non-magnetic detection), neonatal ICU, and emergency department where false alarms directly impact patient care and ambulance diversions.
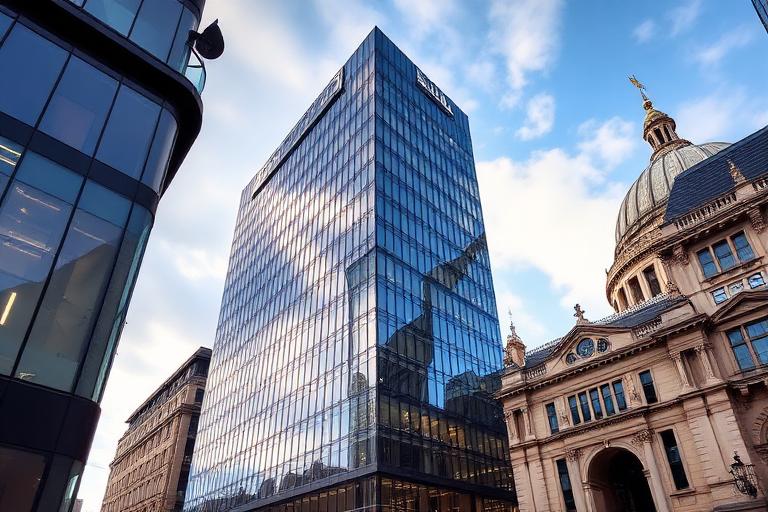
30 Cannon Street — Offices
Fire Strategy RIBA Stages 4-5 for prestigious City of London office building with complex vertical transportation and trading floor requirements.
City of London office with open-plan trading floors exceeding standard compartment sizes. High-density cable risers and raised floor voids created concealed fire spread pathways between floors.
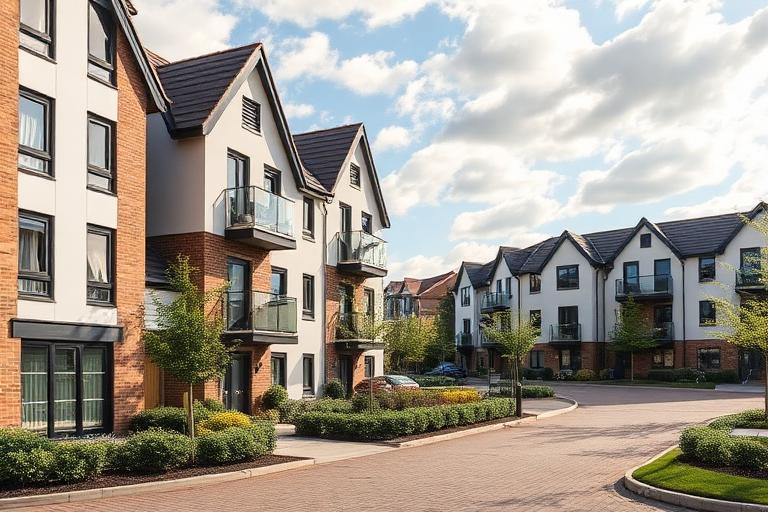
Ceaser Court Residential
Fire Strategy Design Stages 2-4 for residential development with complex site constraints and mixed dwelling types.
Mixed residential typologies (houses and flats) on constrained site with limited fire service access. Boundary proximity required fire-rated external walls reducing usable window openings.
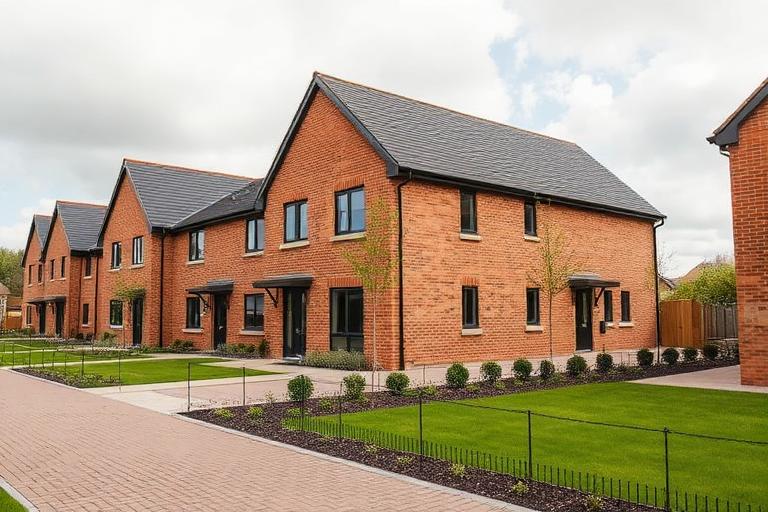
Prince Philips Barracks
Major residential regeneration and integrated health hub on former military barracks site, requiring phased fire strategy across multiple building types.
Former military site with contaminated ground conditions affecting below-ground fire mains routing. Phased construction required temporary fire safety arrangements maintaining protection for occupied phases.
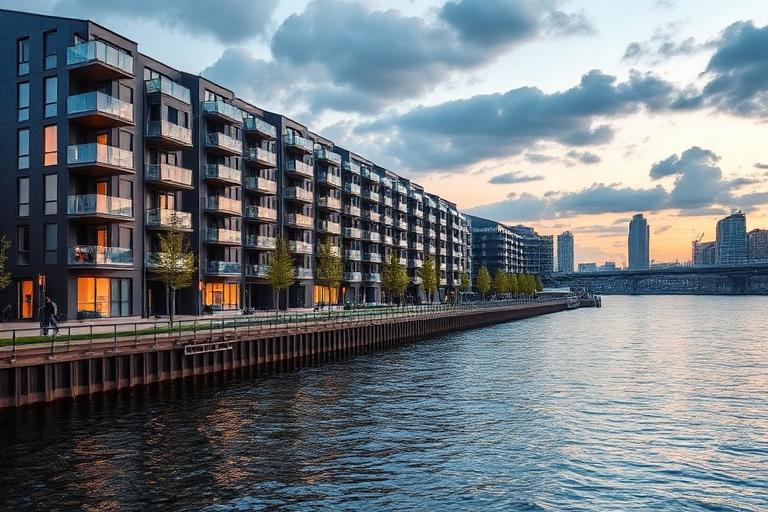
Plot 18 Convoy's Wharf
Fire Strategy Design Stages 2-4 for major Thames-side waterfront development within a masterplan of 3,500 homes.
Tall building within dense waterfront masterplan with restricted fire appliance access from river side. Adjacent residential plots required coordinated smoke ventilation to prevent cross-contamination.
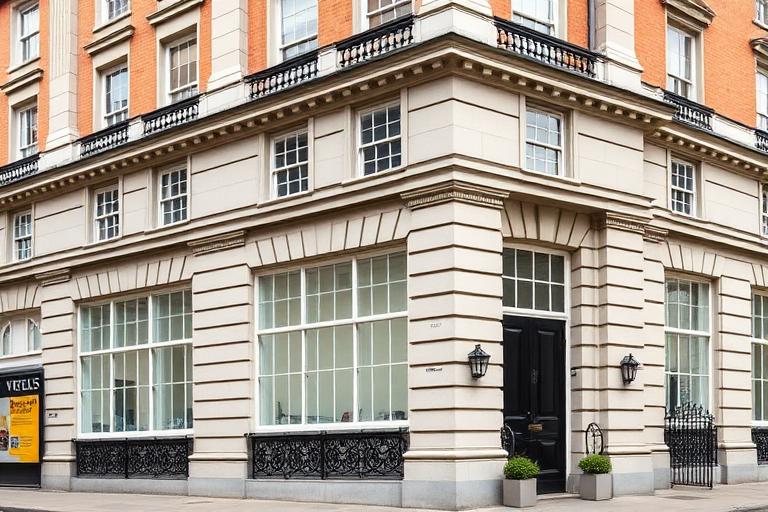
30 Percy Street
Fire Strategy for Grade II Listed Edwardian building conversion to premium office and retail space in Fitzrovia conservation area.
Edwardian building with original timber staircase as sole means of escape. Listed status prevented enclosure or replacement. Modern office occupancy loads exceeded original staircase capacity.
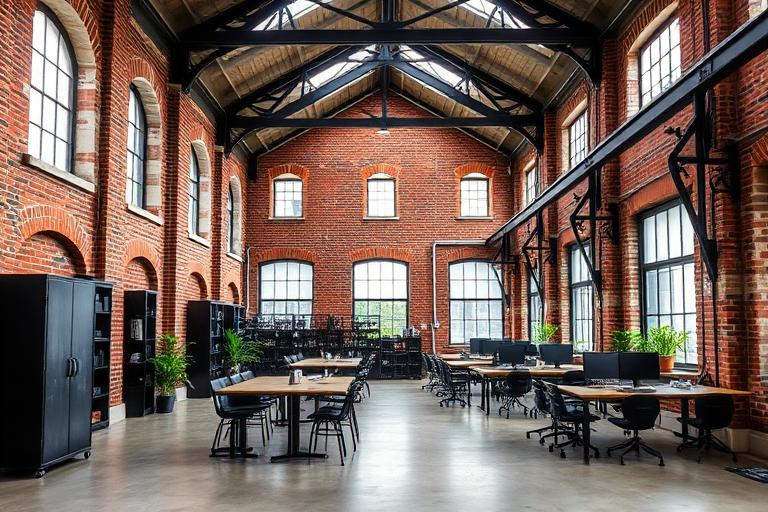
Jump Studios — Old Kennedy Sausage Factory
Fire Strategy for creative office conversion of former industrial sausage factory retaining raw industrial character.
Former food production facility with single-skin brick walls, open steel structure, and mezzanine levels requiring fire strategy that preserved the raw industrial aesthetic essential to the creative workspace brand.
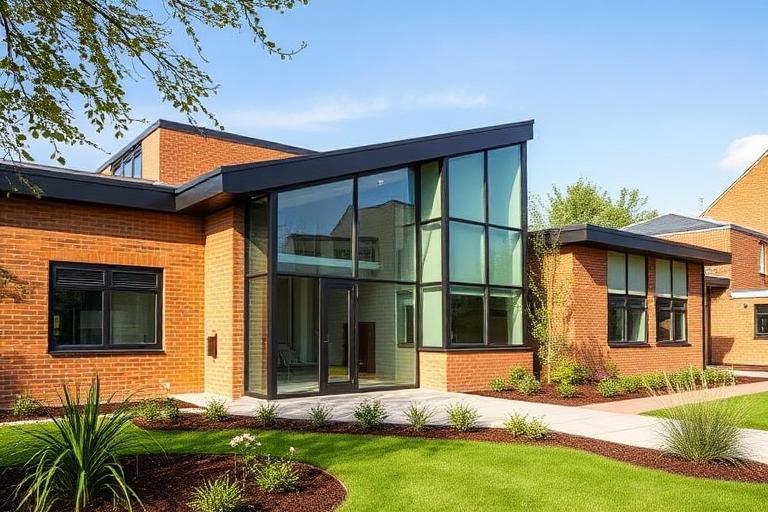
2 Cator Street — Dementia Day Care
Fire Strategy for combined Dementia Day Care Centre and residential block requiring specialist design for highly vulnerable occupants.
Dementia care occupants unable to respond to conventional fire alarms or self-evacuate. Staff-to-patient ratios during fire events required careful analysis to ensure all occupants reached safety.
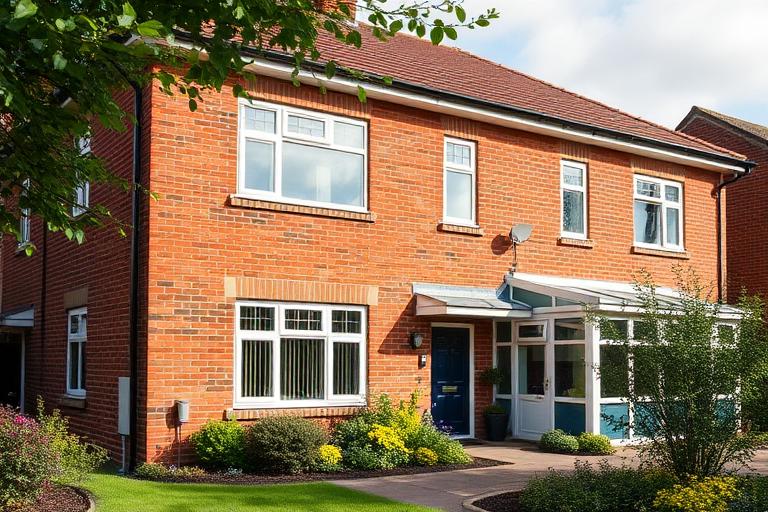
Moray Lodge — Brain Damage Centre
Specialist residential development for individuals affected by acquired brain injuries requiring 24/7 supervised care environments.
Residents with acquired brain injuries exhibiting unpredictable behaviour patterns including potential fire-setting. Building design required balancing homely residential character with institutional-level fire safety.
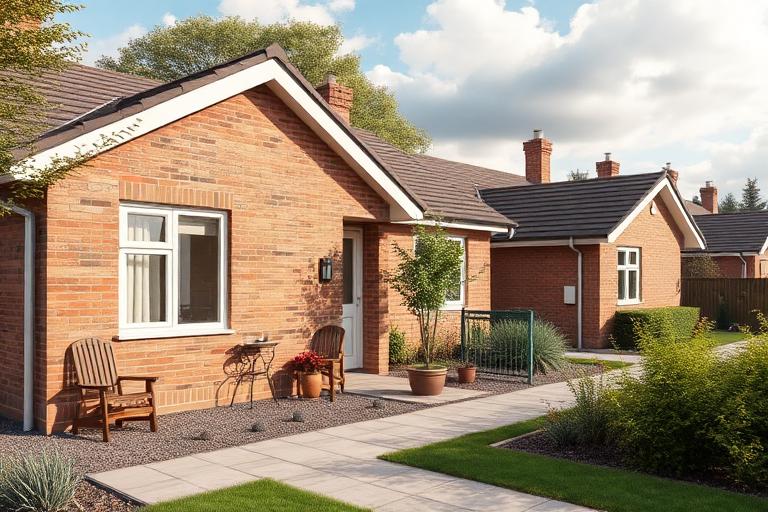
Billing Brook Road — Mental Health Housing
Residential bungalows for individuals with mental health conditions requiring sensitive fire safety design within a domestic setting.
Single-storey bungalows for mental health residents requiring domestic appearance while meeting institutional fire safety standards. Residents may have reduced awareness and response capability during fire events.
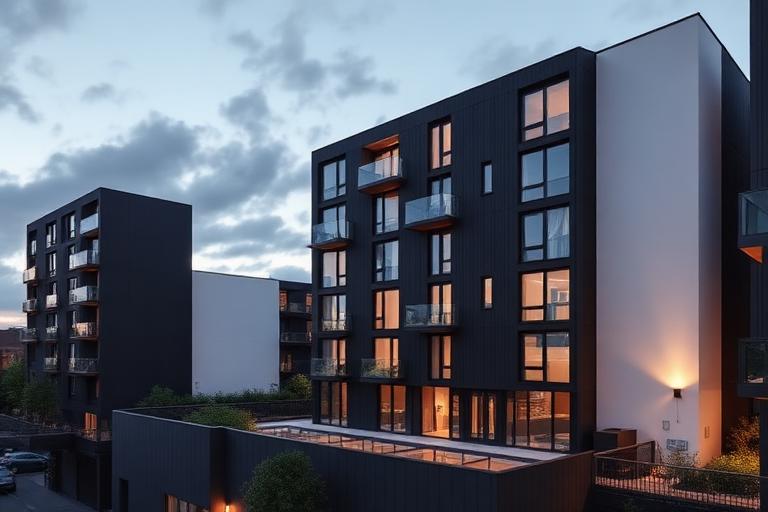
Eastdown Park — Residential
High-end residential development featuring innovative modular construction by SolidSpace with unique cross-laminated timber structural system.
Cross-laminated timber (CLT) structure requiring enhanced fire protection strategy following post-Grenfell scrutiny of combustible structural materials in residential buildings.
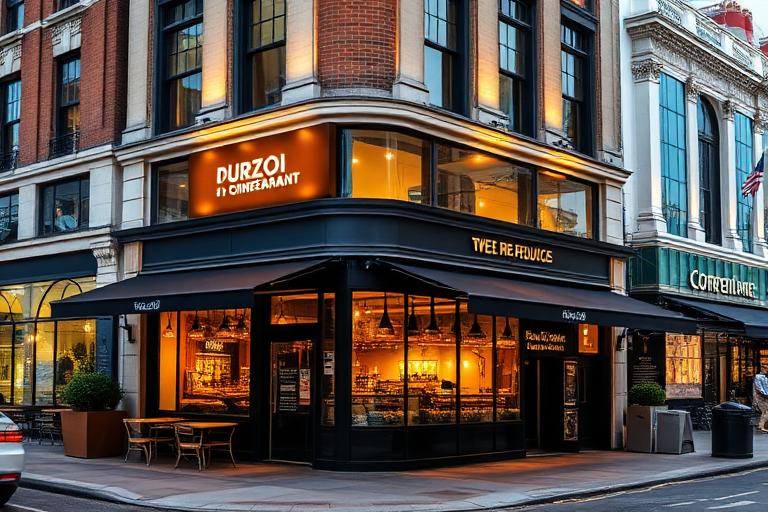
Sweet Chick Restaurant
Fire Strategy for high-footfall restaurant in central London's busiest retail district with basement kitchen and ground floor dining.
Basement kitchen with commercial extraction requiring fire-rated ductwork through dining areas. High occupancy density in ground floor dining with single street-level entrance on congested Oxford Circus.
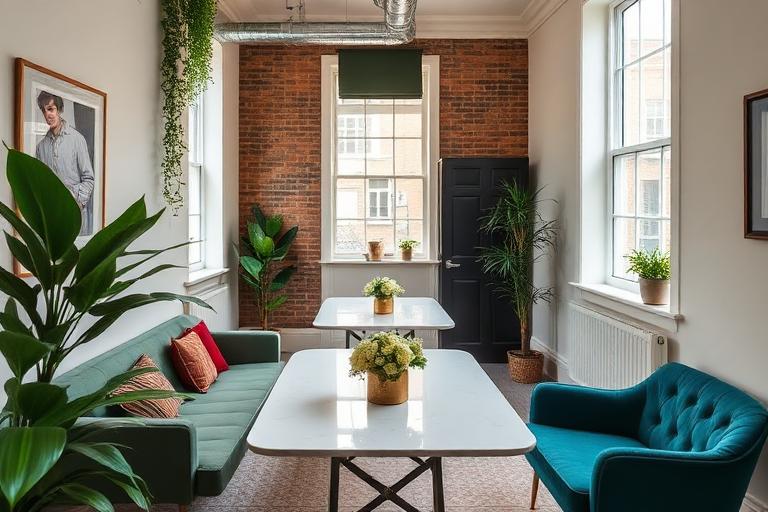
The MBS Group — Offices
Fire Strategy for boutique executive search headquarters in converted mews property requiring premium finish quality.
Converted mews property with restricted ceiling heights limiting detection and suppression options. Single escape route through narrow mews passage with potential obstruction from neighbouring properties.
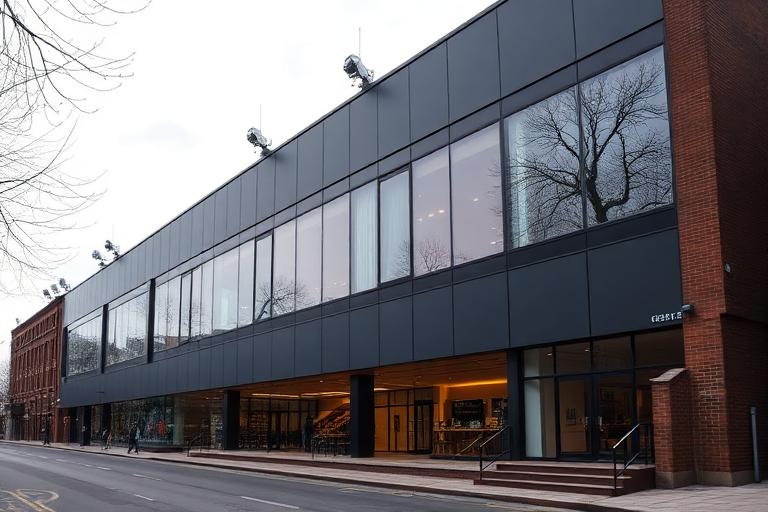
ABS Media — Studios
Fire Strategy for professional media and television studio facility with sound stages, edit suites, and equipment storage.
Sound stages requiring acoustic isolation conflicting with fire compartmentation. High-value broadcast equipment storage demanding specialist suppression. Complex cable management through acoustic walls.
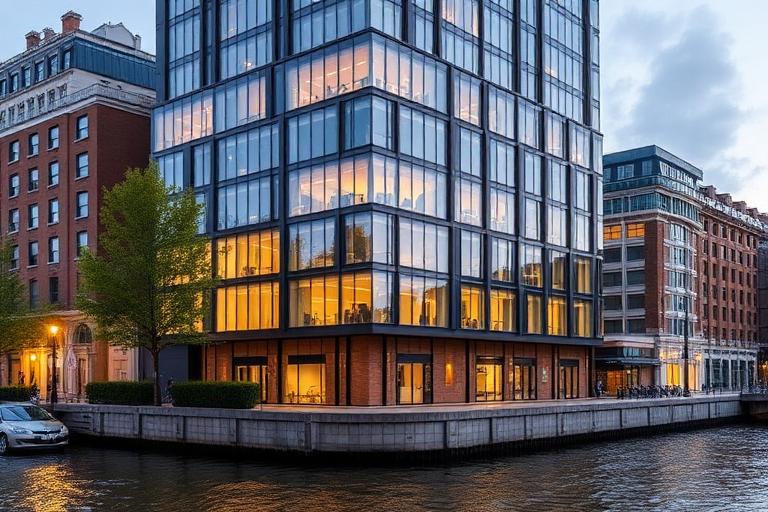
116 Putney Bridge Road
Office development for Hermes Investments with rooftop amenity space and ground floor retail on busy arterial route.
Rooftop terrace required as amenity space but created means of escape complications with single staircase serving office floors and roof level simultaneously.
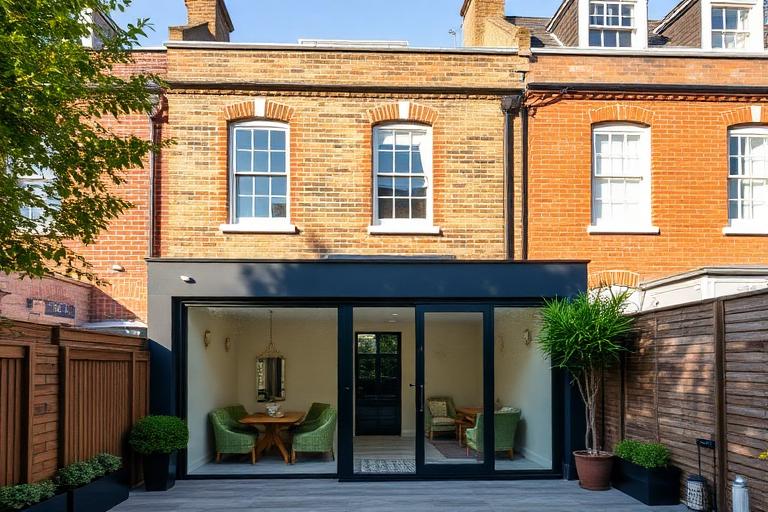
Rear of 45 The Mall
Residential development on constrained backland site with challenging fire service access and boundary proximity.
Backland site behind existing buildings with no direct street frontage. Fire appliance access limited to a 3m-wide shared driveway. Boundary walls within 1m required extensive fire-rated construction.

Lostock Sustainable Energy Plant
Fire Strategy for Energy from Waste facility processing 600,000 tonnes annually with high-temperature incineration and power generation systems.
Energy from Waste facility with 850°C+ incineration temperatures, fuel bunker storing 10,000 tonnes of refuse-derived fuel, and turbine hall with hydrogen-cooled generators.
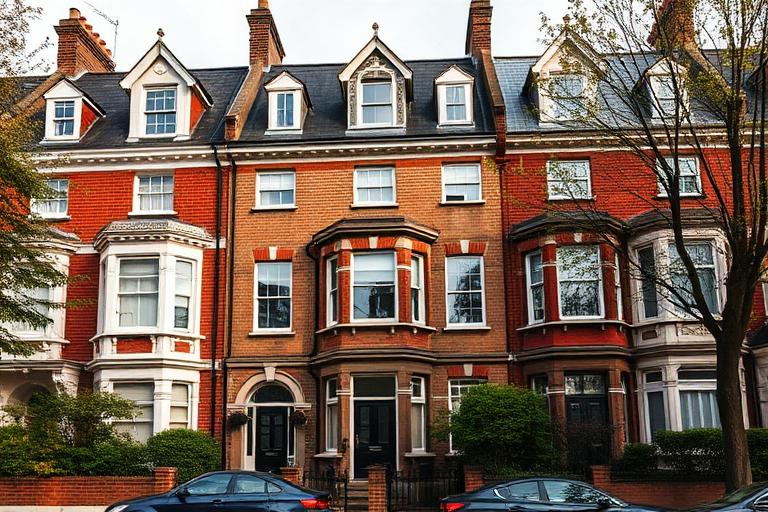
449 Lordship Lane
Residential development in East Dulwich conservation area requiring sensitive facade design and heritage-compatible fire safety.
Conservation area constraints limiting external material choices. Rear escape route through communal garden requiring illumination and maintenance agreements with freeholder.
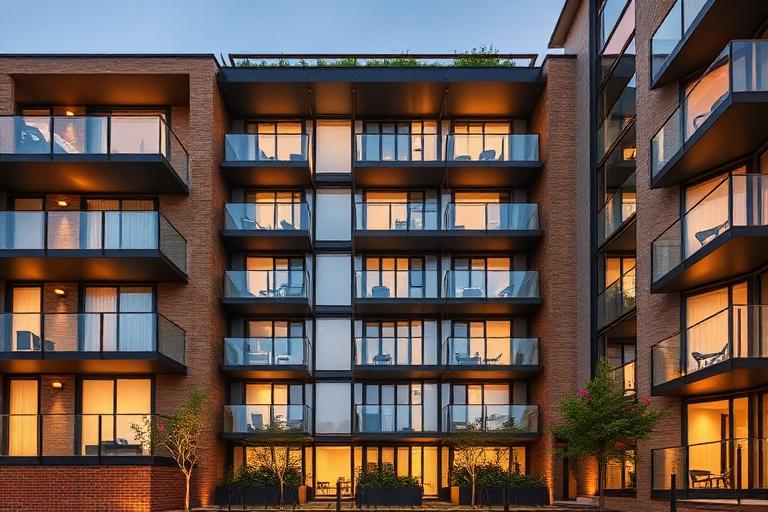
12G Leigham Court Road
Residential development with innovative split-level design creating complex compartmentation and escape route challenges.
Split-level residential design creating non-standard floor-to-floor relationships that complicated compartment floor definitions and escape route travel distances.
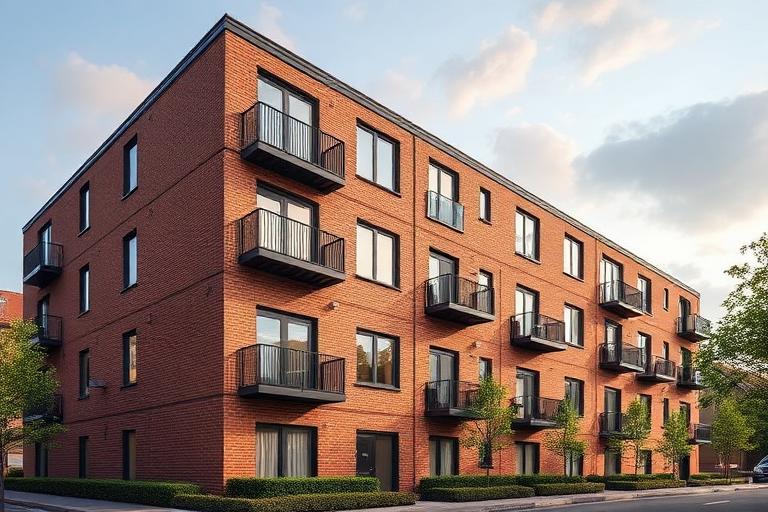
Ellington Court
Residential development designed by Lyndon Goode Architects with exposed structural elements and generous internal volumes.
Architect's vision for exposed concrete structure and double-height living spaces conflicted with standard residential fire safety assumptions for ceiling-mounted detection and compartment volumes.

Crown House Barking
Major residential development by McLaren Group featuring high-density apartment living with podium-level amenity spaces.
High-density residential tower with podium-level car parking requiring smoke ventilation. Single stair core serving upper residential floors demanded enhanced fire safety compensatory measures.
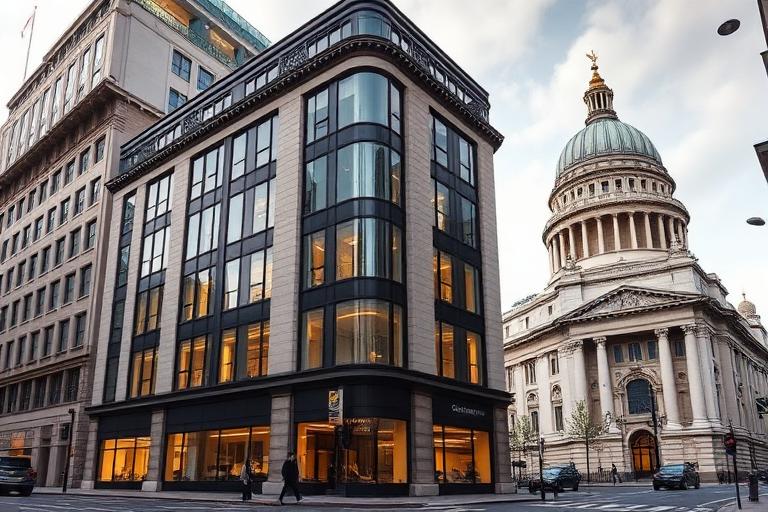
1 Giltspur Street
Fire Strategy for major office development adjacent to St Bartholomew's Hospital in the City of London's historic core.
Development adjacent to St Bartholomew's Hospital requiring coordinated emergency planning. Historic City of London street pattern limited fire appliance positioning and aerial platform reach.
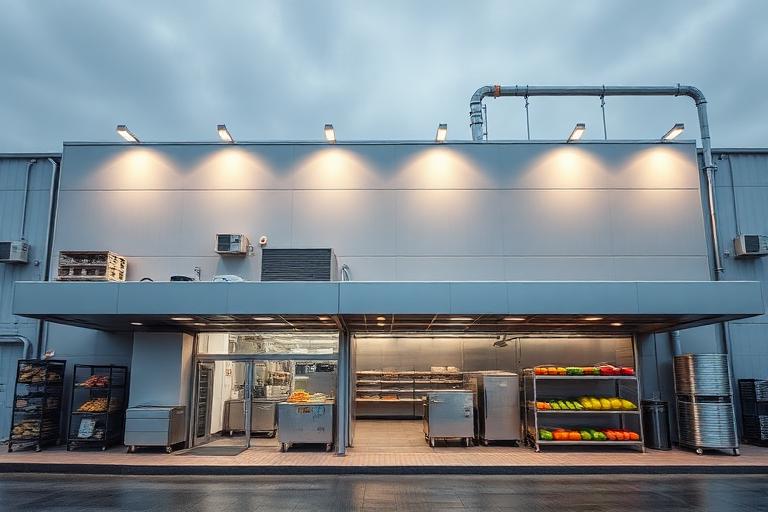
COTE Restaurants — Production Facility
Fire Strategy for COTE's central food production and distribution facility supplying 30+ restaurant locations across London.
Central production kitchen with cold storage rooms (-25°C), high-temperature cooking lines, and distribution loading bays operating 20 hours per day. Insulated panel construction in cold rooms created concealed fire spread risk.
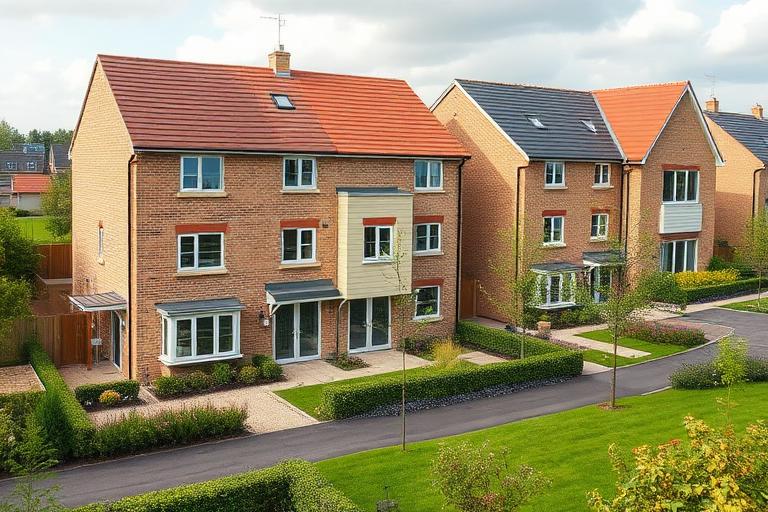
Orchard Close — Residential
Premium residential development in affluent Radlett village with extensive landscaping and detached family homes.
Large detached homes with integral garages, extensive glazing, and open-plan ground floors exceeding standard escape distance assumptions. Private access road with weight restrictions limited fire appliance options.
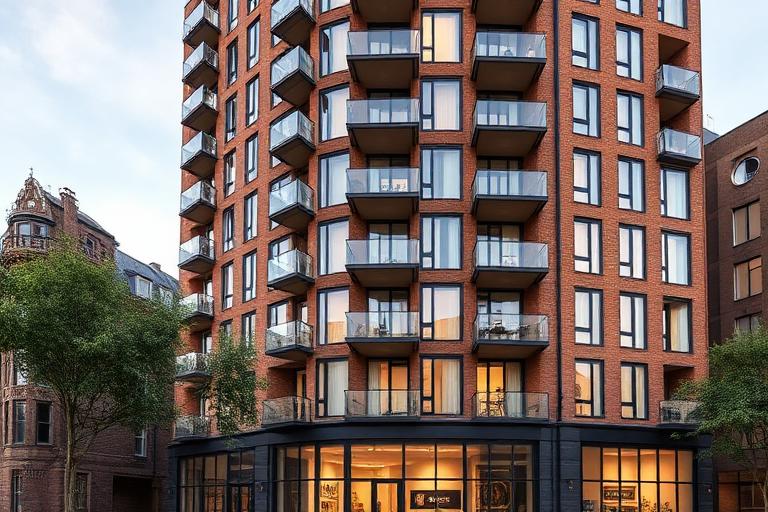
New City Road
Residential development in dense Islington urban context with party wall constraints and limited frontage.
Narrow urban infill site with party walls to adjacent occupied buildings. Construction methodology required temporary fire protection for neighbours during demolition and rebuild phases.
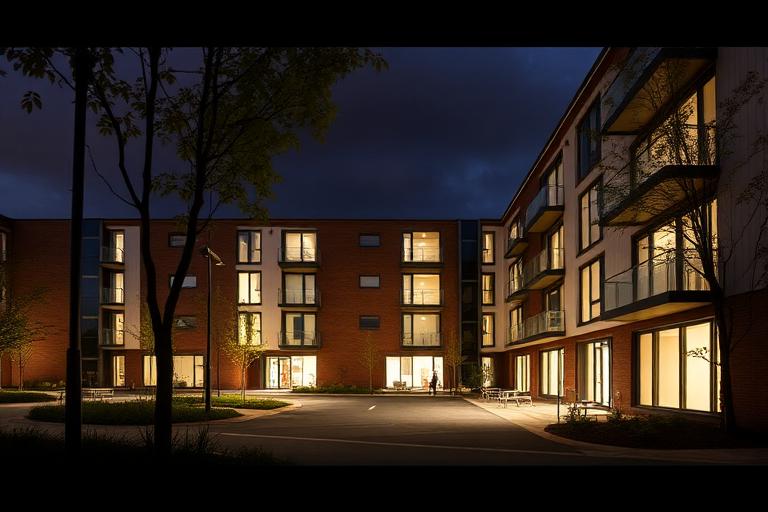
Portsmouth University Student Accommodation
Purpose-built student accommodation campus with communal kitchens, study spaces, and 24/7 social areas.
Student accommodation with communal kitchens — the single largest cause of false fire alarms in PBSA. 24/7 occupancy patterns with variable alcohol-influenced behaviour creating unpredictable fire risk profiles.
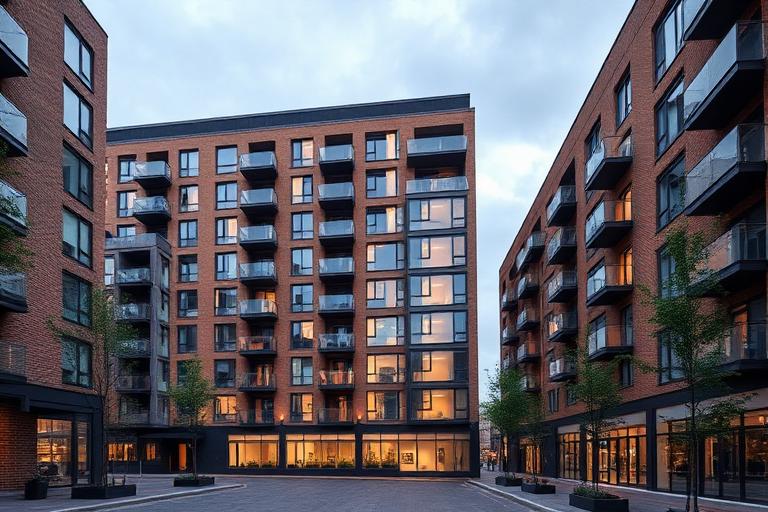
Penry Street — Residential
Residential development in Southwark with integrated community spaces and accessible design requirements.
Mixed residential development with wheelchair-accessible units requiring refuge areas and evacuation lifts. Community spaces at ground level created shared-use escape route conflicts.
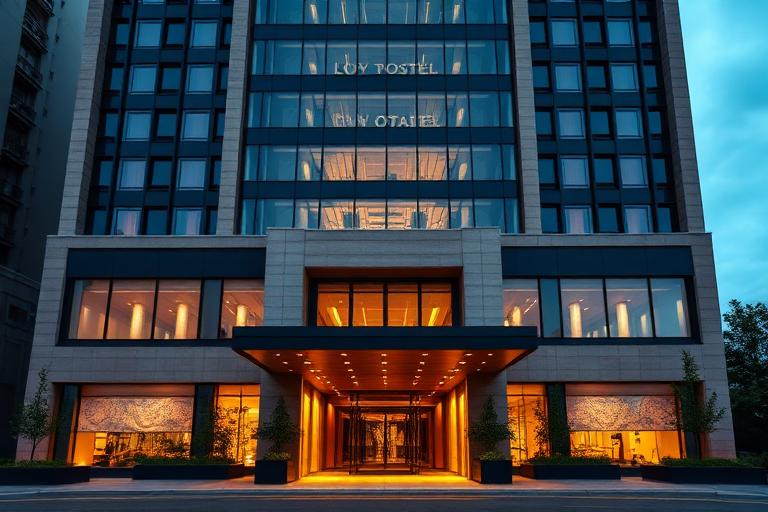
Hyatt Hotel — Aldgate
Fire Strategy for Hyatt-branded hotel in London's Aldgate district meeting international brand fire safety standards.
Hyatt's global fire safety standards exceeding UK Building Regulations in several areas, including corridor smoke detection density and bedroom door closer specifications. Design required satisfying both frameworks.
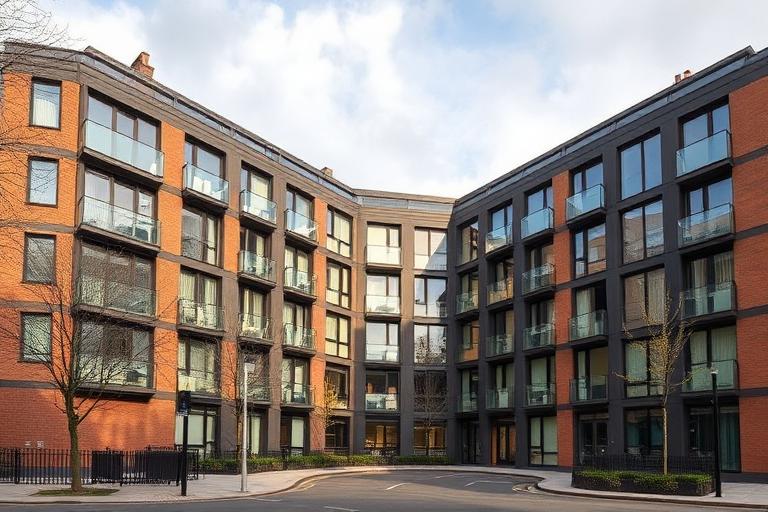
The Marshall Building — LSE
Flagship academic building for the London School of Economics designed by Pritzker Prize-winning Grafton Architects. Fire engineering delivered in collaboration with Chapman BDSP.
Grafton Architects' tree-like primary structure with dramatic cantilevered volumes, an interconnected full-height atrium and large open teaching floors challenged conventional compartmentation, smoke reservoir and structural fire resistance assumptions.
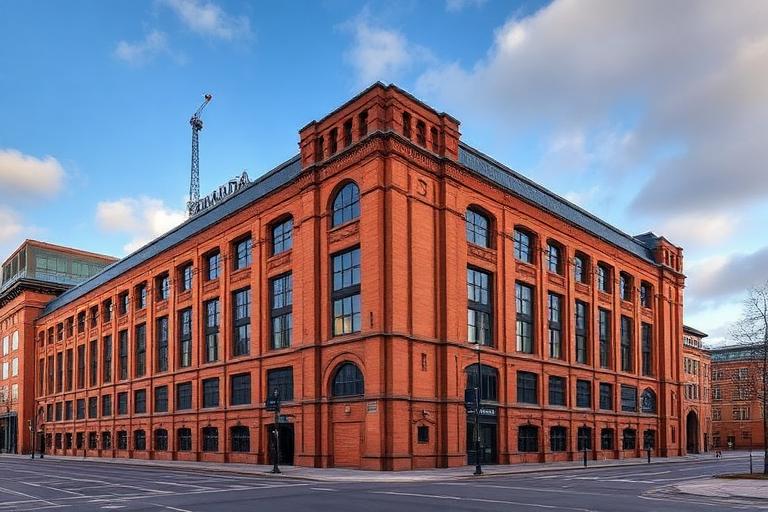
Old Granada Studios
Major mixed-use conversion of historic ITV Granada television studios (Zones 2, 4, 5, 6) into residential, hotel, and commercial spaces.
Historic television studio complex with cavernous sound stages, limited structural fire resistance in steel-framed studios, and listed elements including the iconic Coronation Street set facades.
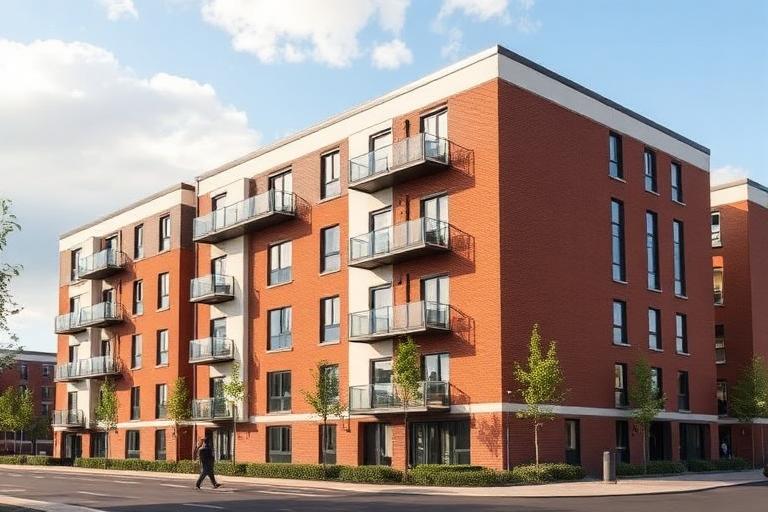
New Southbridge Road
Residential development for Northampton Partnership Homes providing affordable housing on brownfield regeneration site.
Brownfield site with contaminated ground affecting below-ground service routing for fire mains. Affordable housing budget constraints requiring cost-effective fire safety solutions.
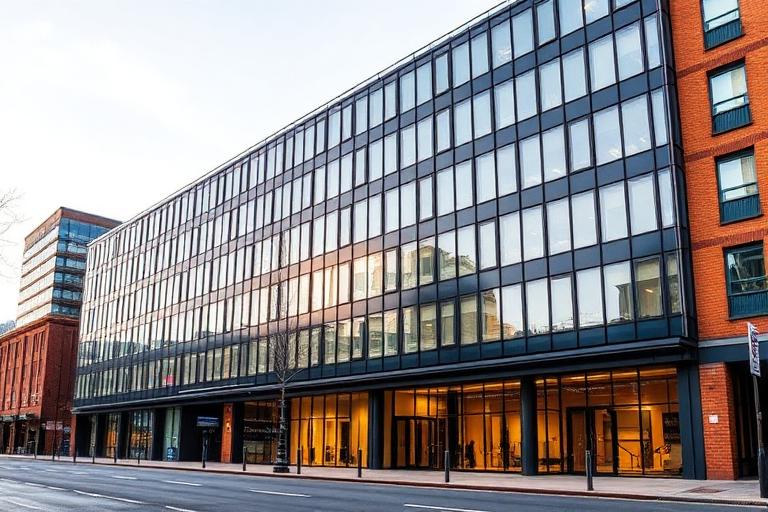
St John's Place — Offices
Commercial office development in Manchester's emerging St John's Quarter with flexible floor plates and shared amenity.
Speculative office development requiring fire strategy flexible enough to accommodate unknown future tenants with varying occupancy densities from traditional office to co-working configurations.
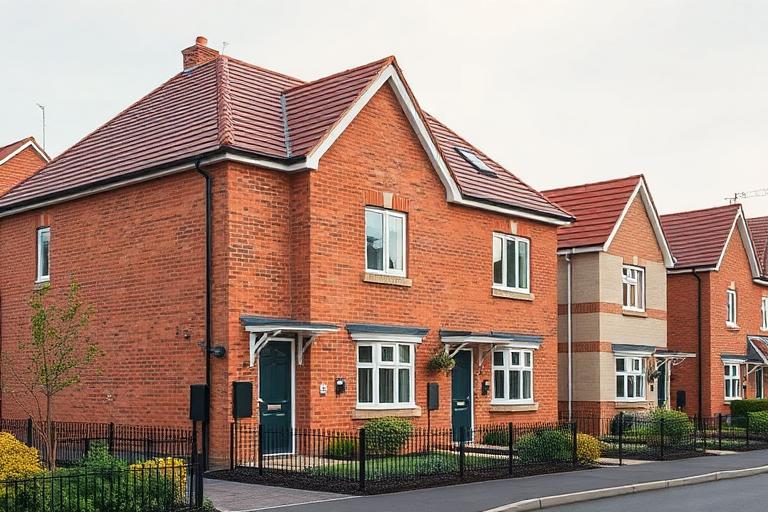
Avenue Maidwell
Residential development for Northampton Partnership Homes delivering family housing in established suburban neighbourhood.
Integration of new residential development into established neighbourhood with existing drainage and hydrant infrastructure operating at marginal capacity for additional fire service demand.
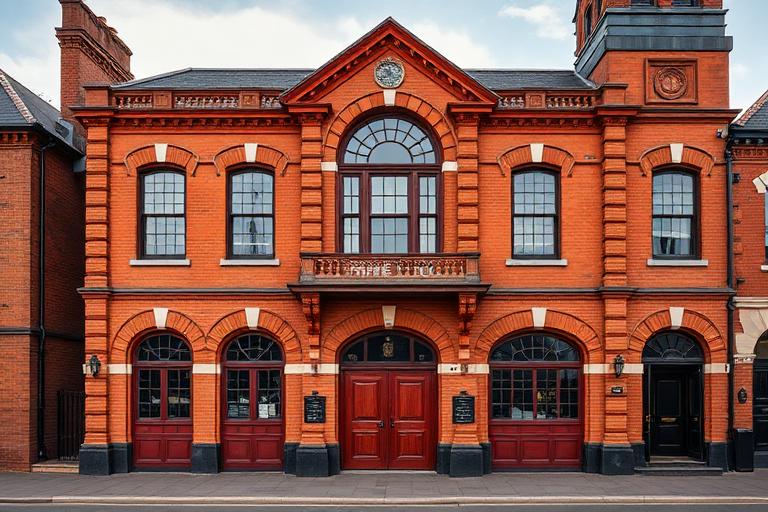
London Road Fire Station — Hotel
Conversion of Manchester's iconic Grade II* Listed Edwardian fire station into a boutique hotel, preserving original fire poles, engine bays, and watch room.
Grade II* Listed former fire station with original brass fire poles, engine bay doors, and watch room tower. Conversion to hotel required modern fire safety in a building originally designed to house firefighters.
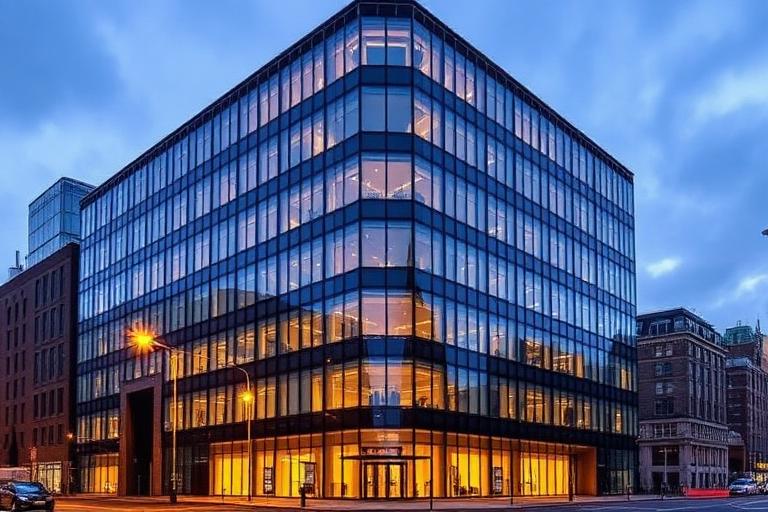
St. Botolph's Building
Fire Strategy for major City of London office building with retail podium and connection to Aldgate East Underground station.
Office building with direct connection to London Underground station requiring coordinated fire safety and evacuation strategies between building management and Transport for London.
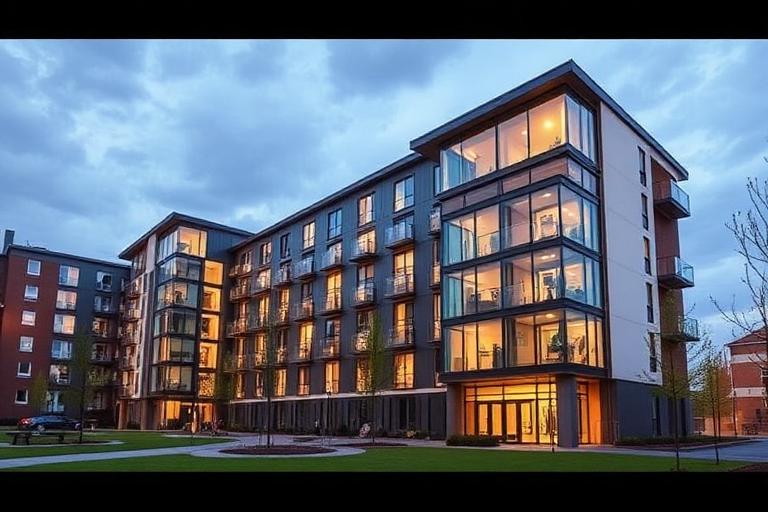
Cannon Park — Student Accommodation
Purpose-built student accommodation near University of Warwick with cluster flat and studio configurations.
Large-scale PBSA development with cluster flats sharing kitchens — highest false alarm risk configuration. University requirement for simultaneous evacuation strategy across 500+ bed spaces.
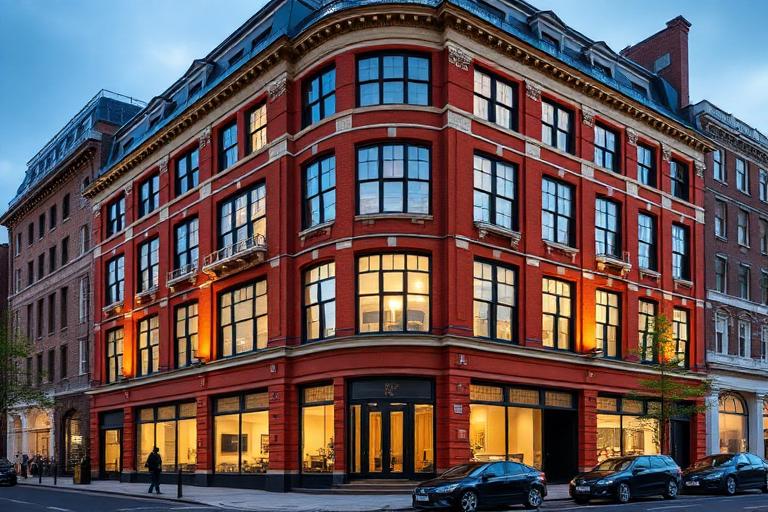
York House — Pentonville Road
7-storey office refurbishment between King's Cross and Angel. Temporary Fire Strategy during refurbishment with timber frame works under High Hazard category.
Site rated as High Hazard by Fire Brigade due to previous fire events. Required 16 Steps to Fire Safety for timber frame construction during active refurbishment phase.
Have a Project in Mind?
Get a free consultation and discover how our fire engineering expertise can protect your investment.
Get Free QuoteThe Brattleby Heritage Institute
A living British heritage ecosystem shaped by nearly a millennium of history — education, noble events, heritage construction, etiquette and philanthropy. A sister project of Magnus Opifex Seven & the Noble House of Brattleby.